NỘI THẤT NGỌC DIỆP

Close

News

Latest News

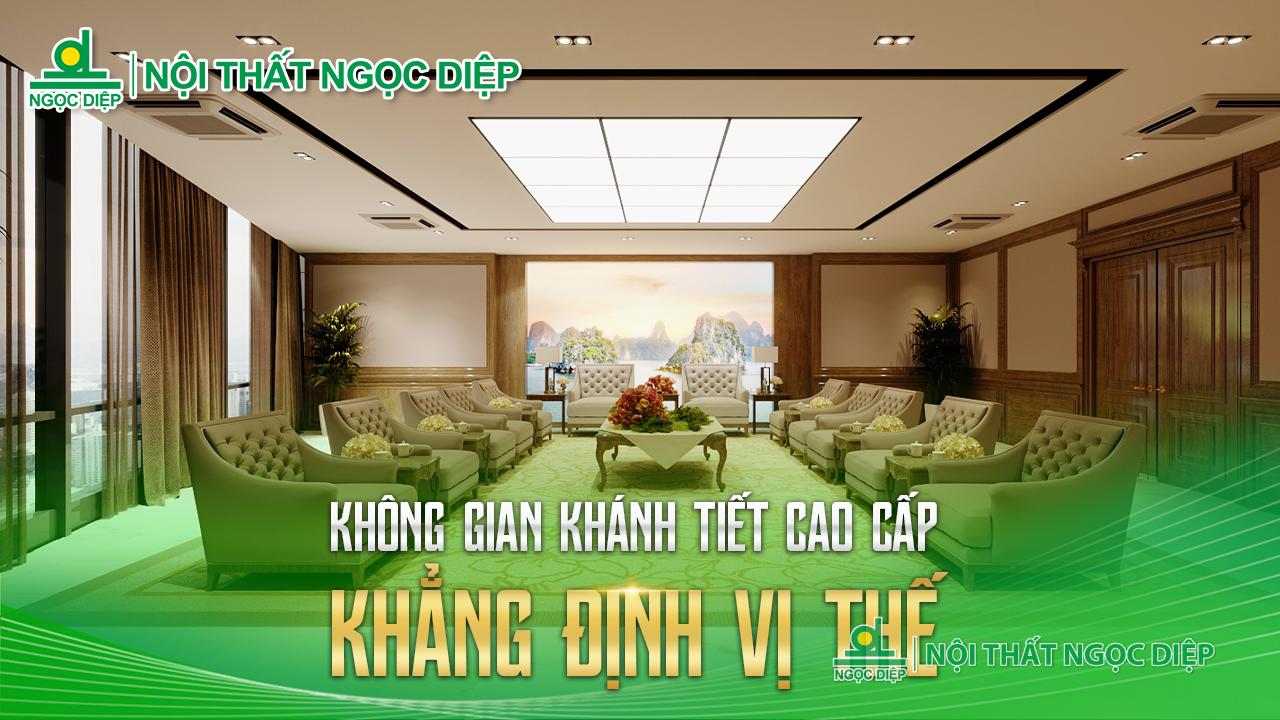
Executive reception room furniture: Affirming prestige

In the modern corporate and institutional architectural landscape, the reception room always holds the most paramount position. This is an exquisitely designed, highly formal space, typically located within government agencies, corporate headquarters, luxury hotels, or convention centers. Bearing a specialized role, it serves as a dedicated venue to welcome high-level delegations, host key strategic meetings, sign cooperative agreements, or conduct diplomatic ceremonies and national and international events. With the primary goal of demonstrating formality, professionalism, and utmost respect for partners, the reception room receives meticulous investment in both interior furnishings and spatial layout. Facing these rigorous demands, Ngoc Diep Furniture’s end-to-end solutions fully satisfy the highest technical and aesthetic standards required for high-profile projects. Optimizing functional efficiency and layout standards The scale of a reception room can adapt flexibly, ranging from intimate layouts for small meetings to expansive spaces accommodating dozens of attendees for high-level summits. For corporate headquarters and administrative agencies, the core challenge for interior experts lies in optimizing the seating layout to ensure unobstructed circulation, high aesthetic value, and absolute harmony with the overall architectural scheme. Designs generally lean toward classical or luxurious modern styles, tailored to the unique identity of each organization. Regardless of the design school followed, the core of an exceptional reception space resides in the intelligent and synchronized distribution of functional floor plans. Key interior components include high-end upholstered reception armchairs, speaking lecterns, display screens, modern audiovisual and lighting systems, alongside decorative highlights such as artistic paintings, fresh florals, and ceremonial flags. Within a balanced spatial footprint, precise calculations regarding seat pitch, wall panel elevation, and carpet thickness determine the comfort and ease of occupants during extended events. Integrated solutions from Ngoc Diep Furniture To materialize a standardized reception space, selecting a single-source partner for turnkey design and installation is the key success
Latest News

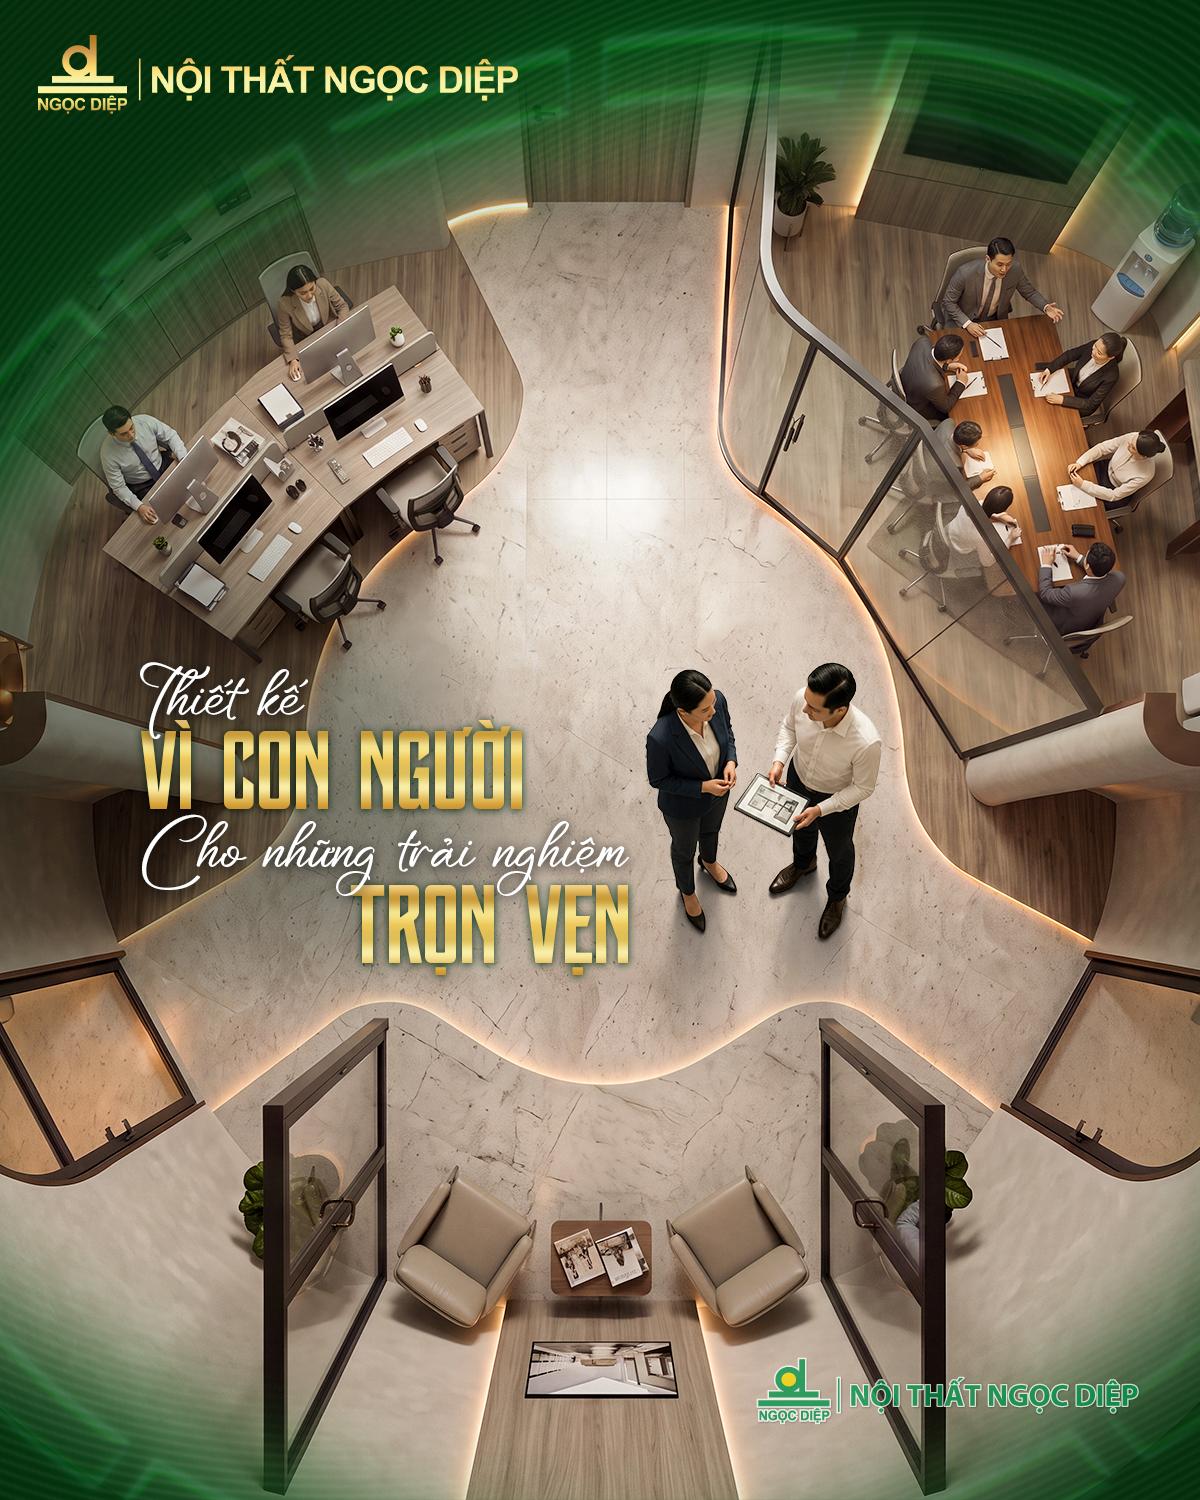
Human-centric interior design: For fulfilling experiences

In the new era, interior architecture thinking has shifted entirely away from concepts of mechanical arrangement. Transcending the functional utility of equipment, interior design serves as a visual language that shapes the emotion, energy, and performance of every individual. The essence of an intelligently planned space with refined aesthetics lies in its capacity to fundamentally transform user behavior, mood, and overall quality of life. As standards for living and working environments continuously elevate, spatial design no longer merely stops at filling empty square footage, but has evolved into a strategic solution aimed at optimizing emotional well-being and practical operational efficiency. Spatial transformation trends The large-scale commercial and institutional interior market is currently undergoing a profound paradigm shift, as international standards begin to reshape how organizations and enterprises plan their spatial layouts. Modern individuals spend an increasing amount of time indoors, compelling planners to approach interior design through the lenses of ergonomics and behavioral psychology. Major projects no longer tolerate cookie-cutter solutions or mass-produced items lacking identity. Instead, a strong shift is underway toward optimizing functional utility combined with refined, sophisticated aesthetics—where even the smallest detail is calculated to maximize the user’s practical experience. Today, the professionalism of a facility is measured by how effectively that space supports people in their daily activities. The workplace architectural landscape is witnessing the rise of open and flexible office models such as Agile and Biophilic—trends that integrate natural elements and open layouts into the work environment to relieve visual fatigue. Global enterprises have proven that an open office, harmoniously blending natural light, greenery, and flexible modular furniture systems, significantly reduces employee stress levels. Educational environments are no exception, with classrooms and libraries being designed with open layouts to foster critical thinking and teamwork among the younger generation. The professionalism of a modern facility is
Latest News

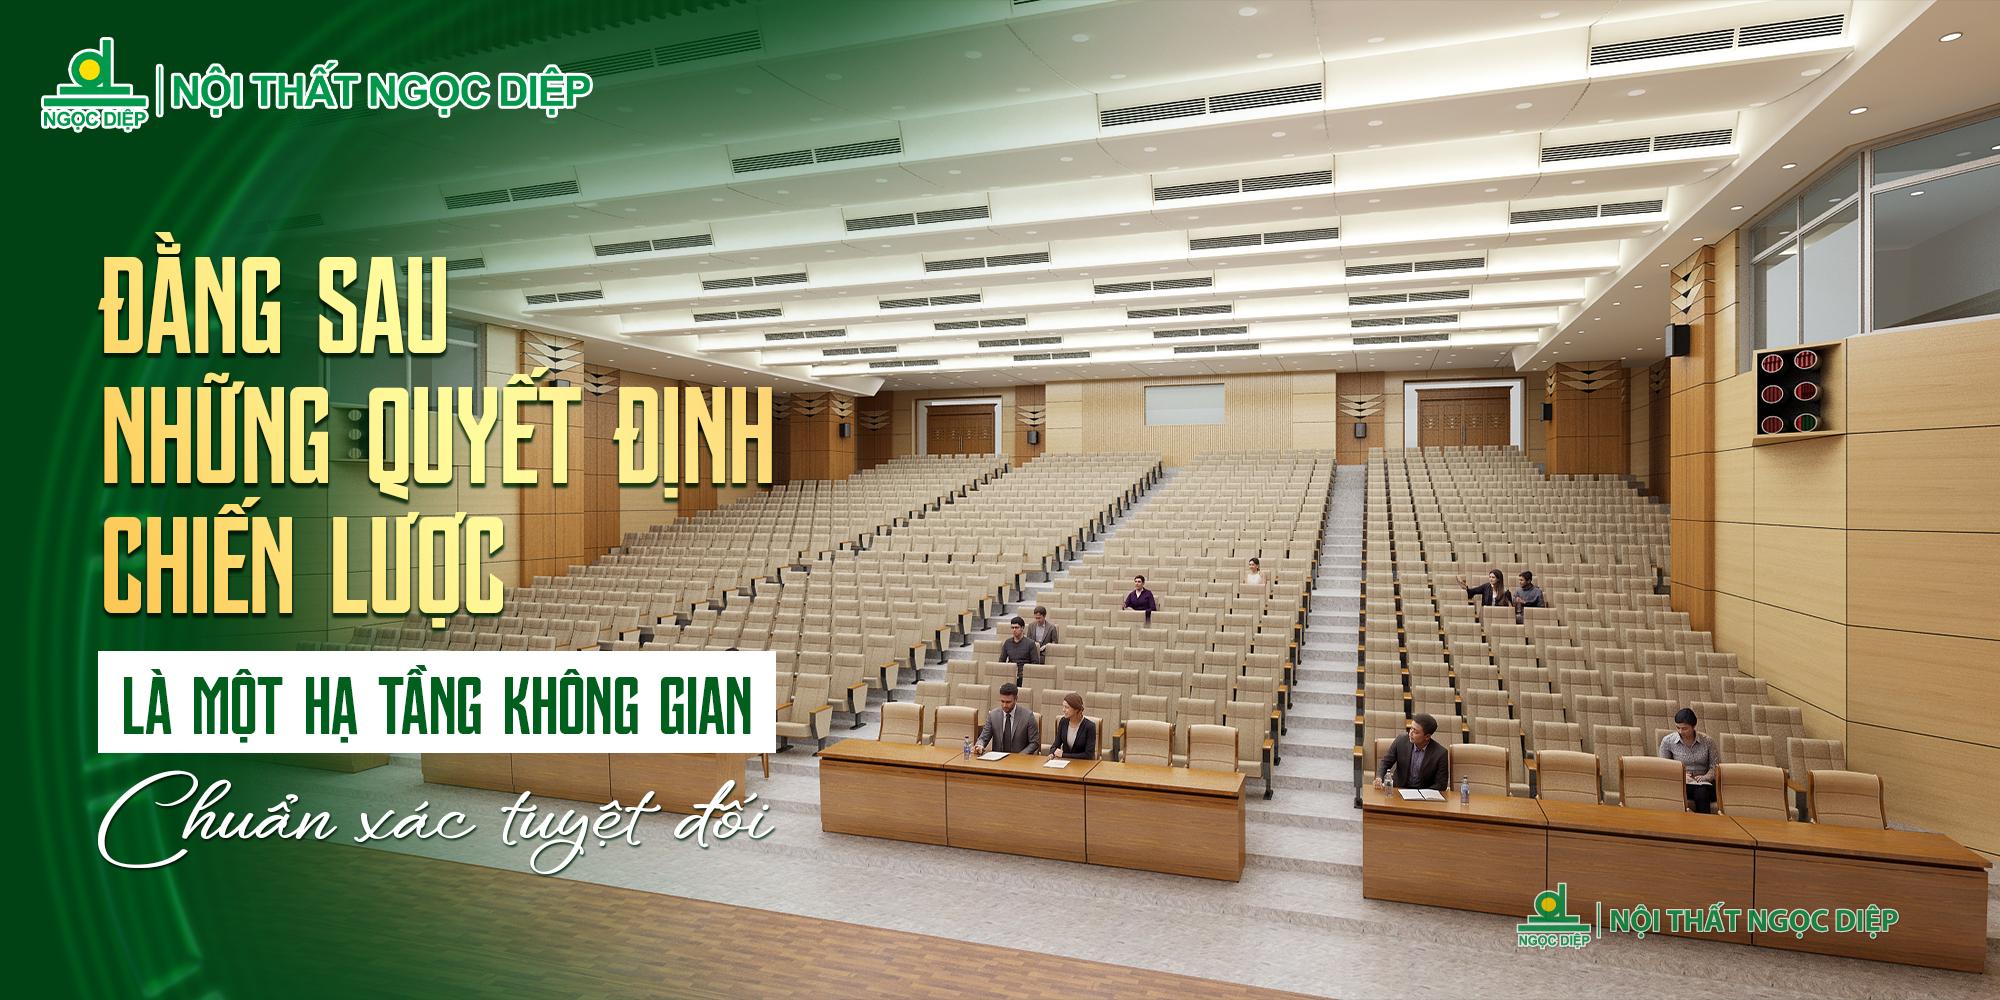
Auditorium Interior Design: Spatial Infrastructure for Strategic Decision-Making

In a world of high-stakes decisions, a single moment of executive distraction can directly impact an organization’s strategic trajectory. Consequently, for executive convenings in venues like auditoriums and conference halls, interior standards go far beyond surface-level aesthetics. Interiors must achieve absolute functional precision, serving as a solid foundation for executive governance and seamless information flow. Understanding these pressures, Ngoc Diep Furniture provides turnkey spatial solutions where architectural language subtly recedes to make way for interaction and communication. Rather than displaying distracting, over-embellished details, every physical element is comprehensively optimized for productivity—helping executives maintain maximum alertness and sharpness when making critical decisions. Core technical solutions for high-precision meeting spaces The perfection and specialization of Ngoc Diep Furniture’s integrated solutions are tailored based on a zero-environmental-interference approach. This directly addresses the executive’s three core senses: auditory, physical, and visual. Every functional zone within the auditorium represents a rigorous synthesis of modern science and technology. First and foremost for any strategic convening space is acoustic control and information security. This is considered a vital prerequisite for strategic meetings and high-level debate sessions. Ngoc Diep Furniture fully resolves this issue through the application of premium multi-layer soundproof and acoustic absorption wall/ceiling paneling systems. This system not only ensures maximum organizational privacy, but also eliminates reverberation, sound distortion, and ambient noise. This absolute silence delivers pristine, clear audio transmission to every seat in the hall, thereby preserving intense focus for all attendees. Hand-in-hand with acoustic control, the physical strain of multi-hour meetings poses a major hurdle to decision-making quality. To address this challenge, Ngoc Diep Furniture’s auditorium seating system is engineered under the strictest ergonomic standards. Every technical specification—from the backrest recline angle and precise density of molded foam cushions to the armrest height—is scientifically calculated to optimize spinal support. This solution enhances blood circulation
Latest News

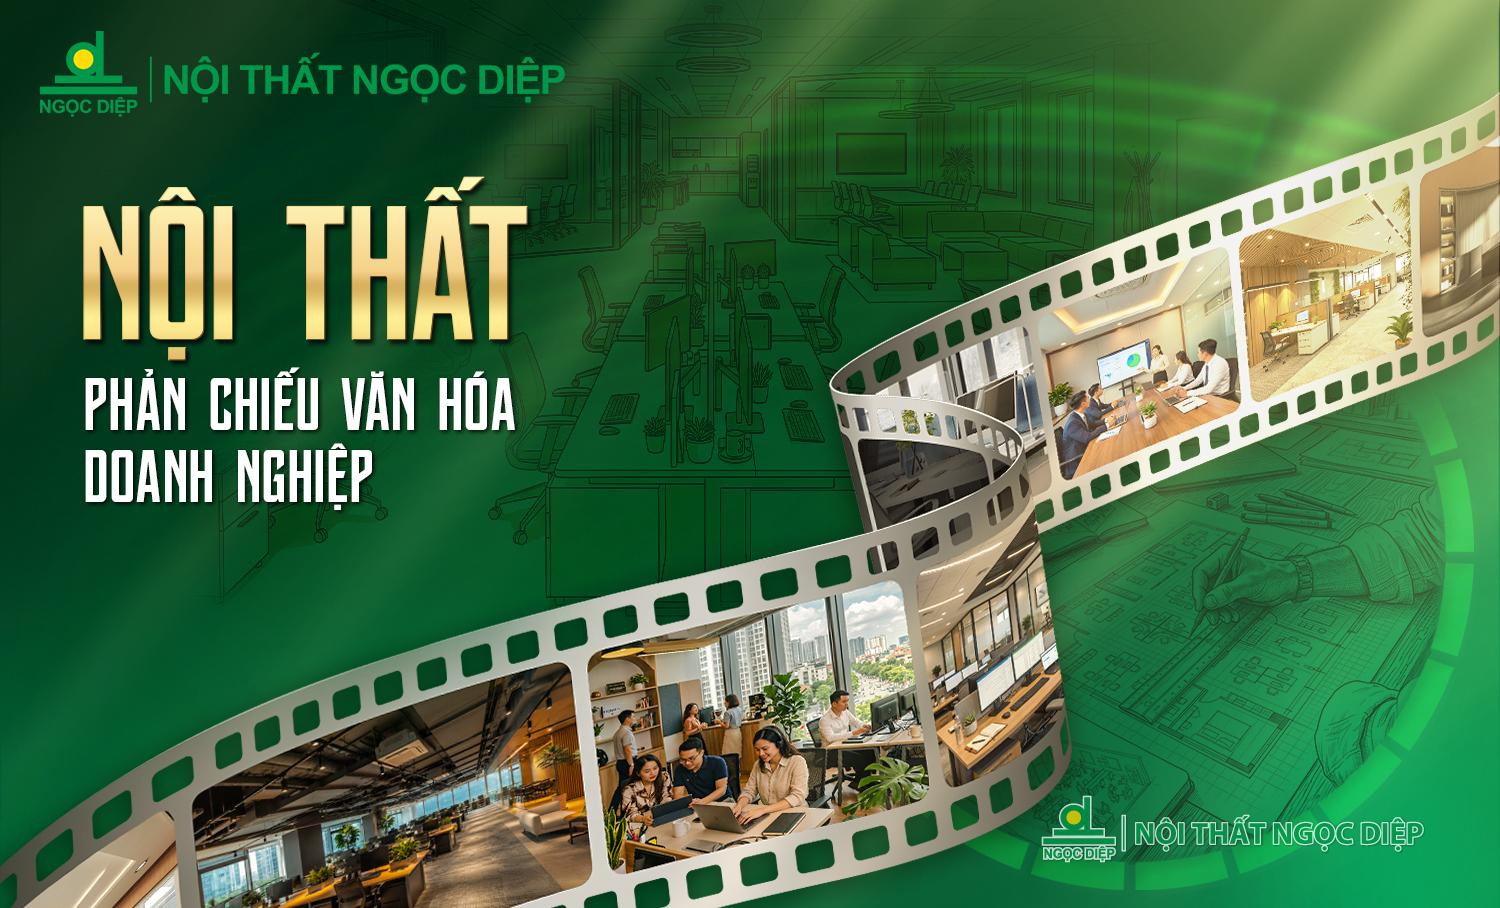
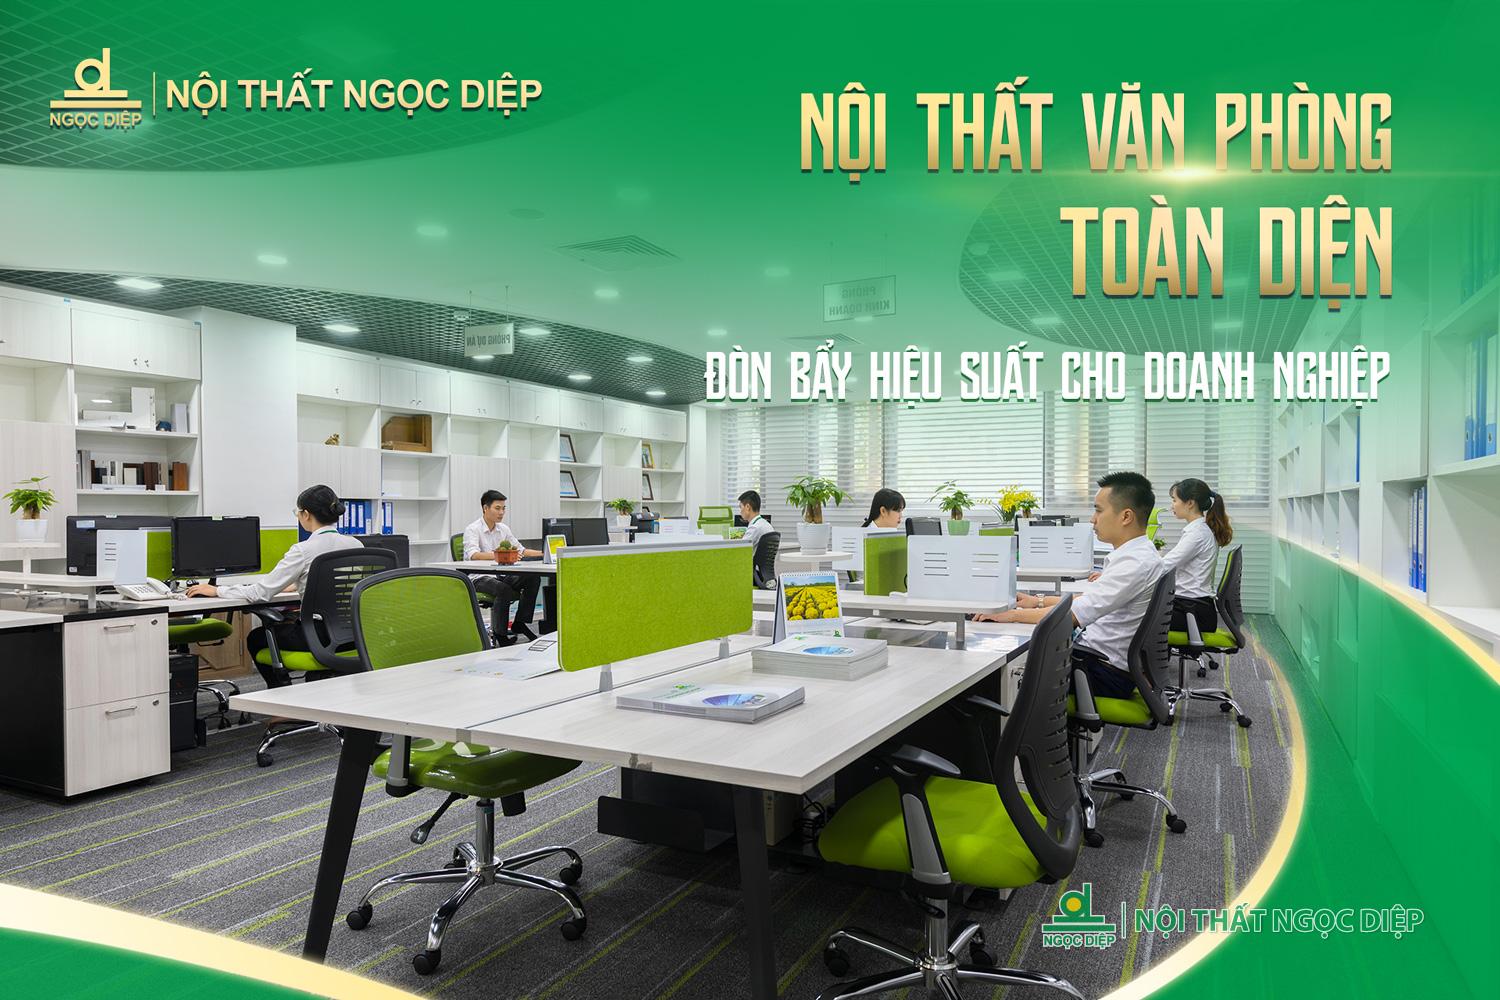
Comprehensive office furniture solutions: A performance lever for modern enterprises

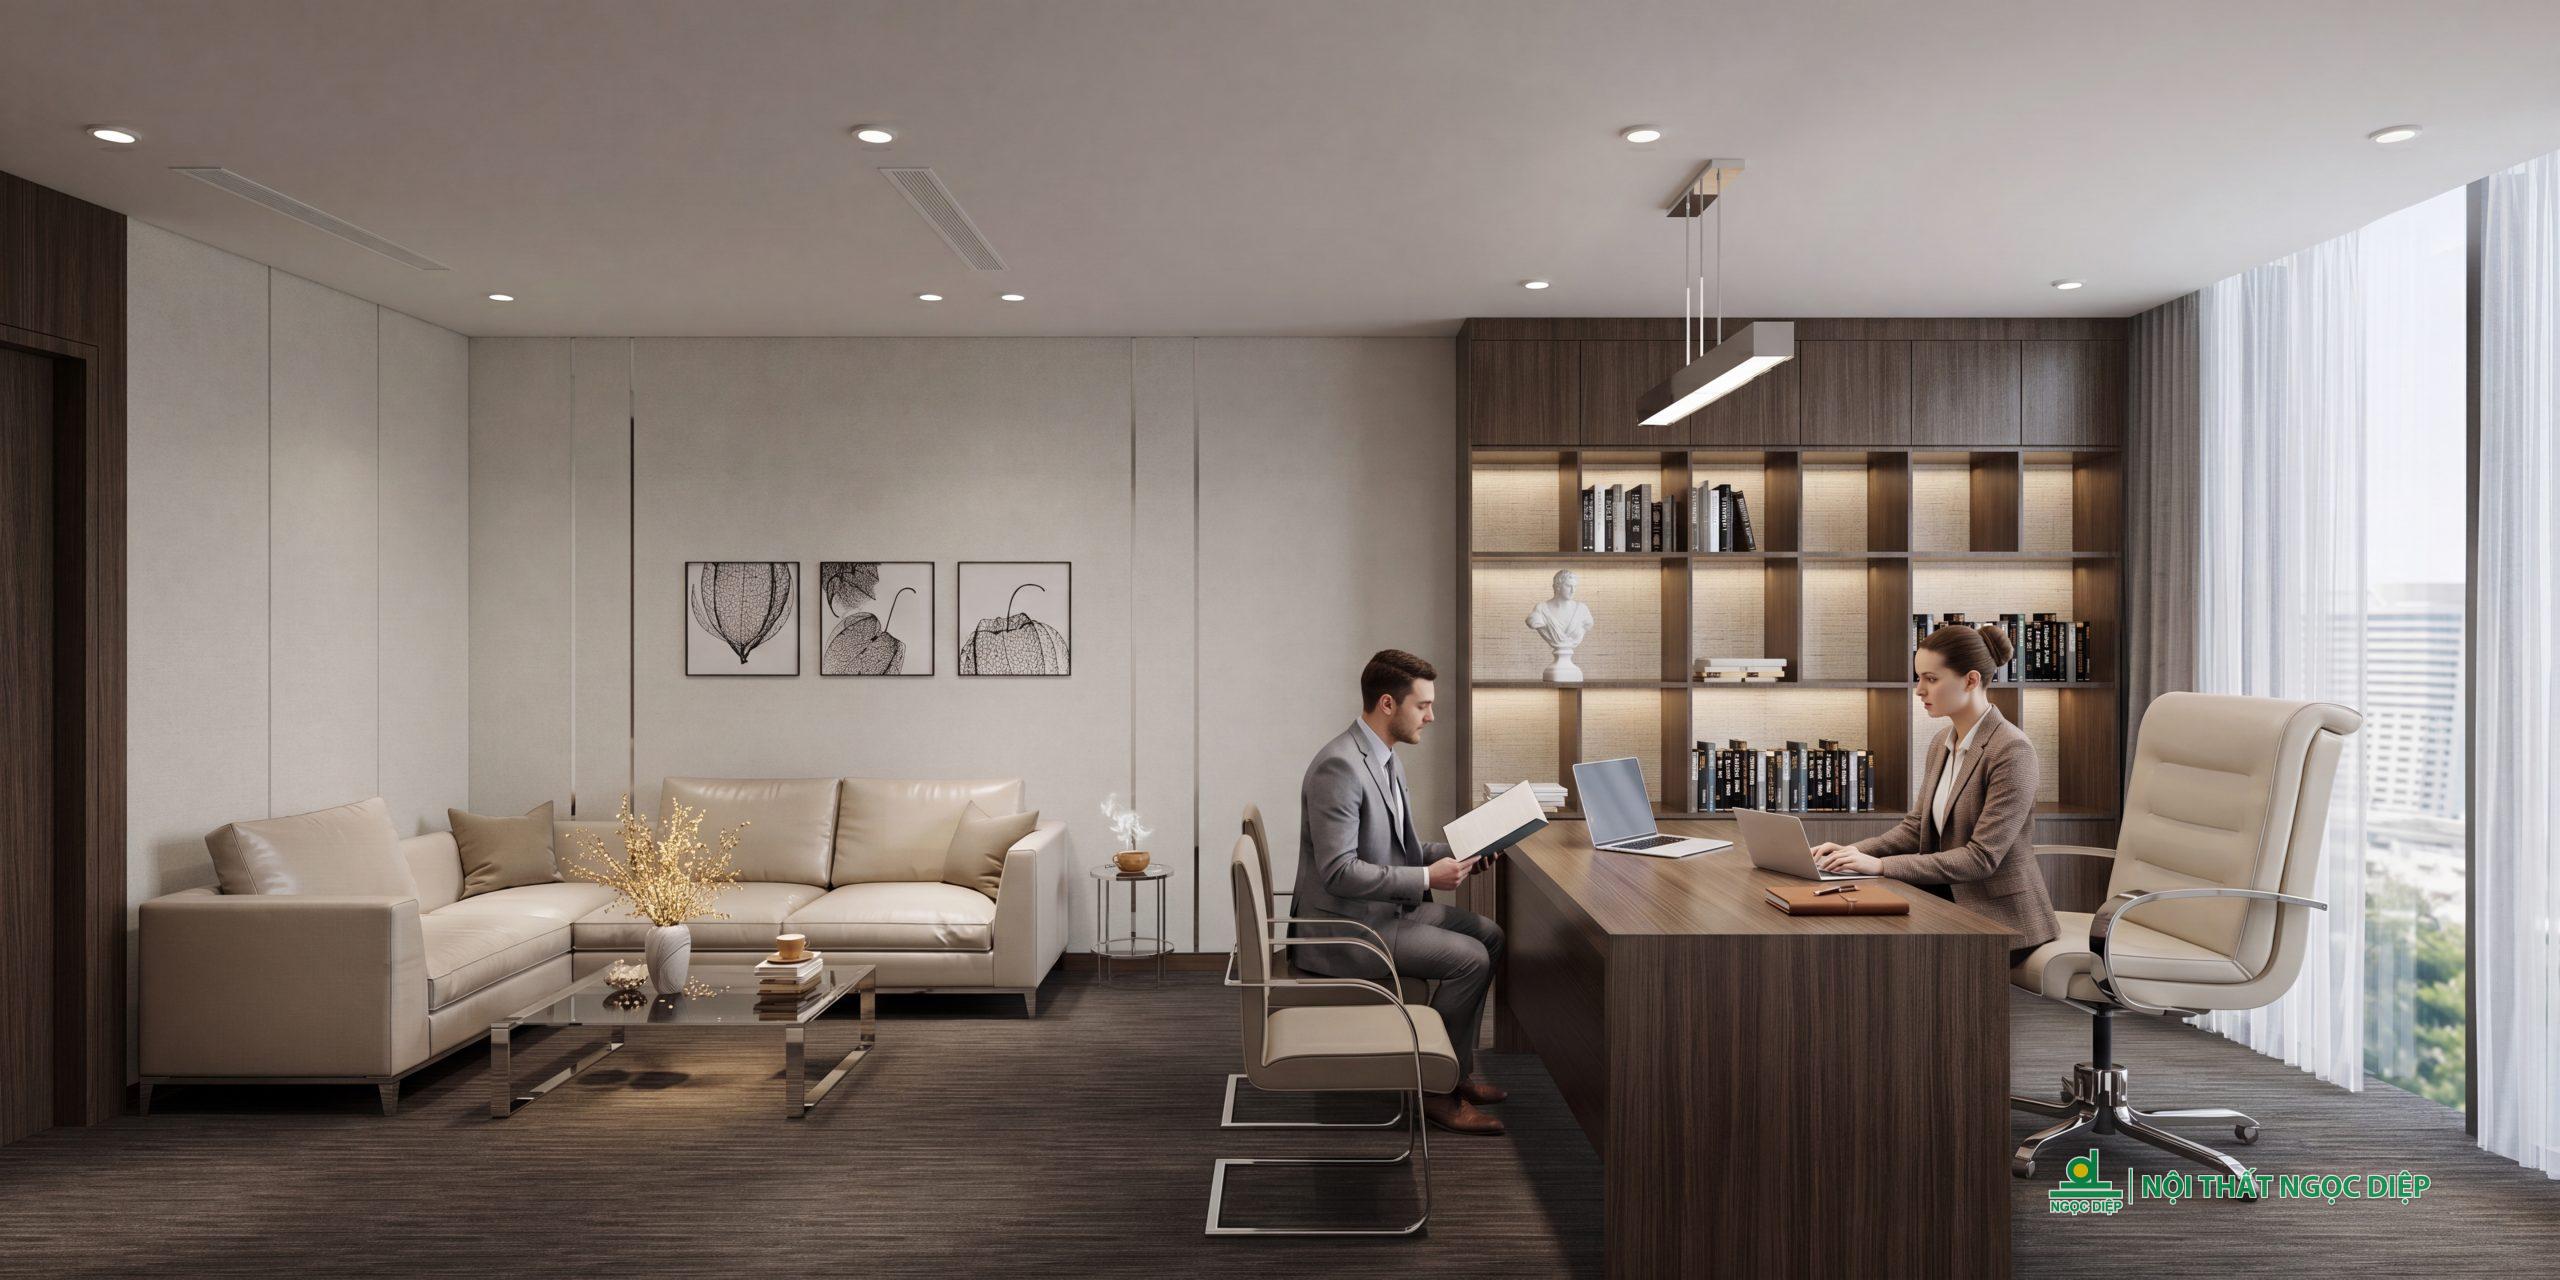
In the new era of corporate governance, an office is no longer merely a workplace equipped with functional tools. It is an “ecosystem” that reflects an organization’s operational mindset and core values. A truly benchmark workspace must provide individuals with the freedom to innovate, the privacy to focus, and the synergy to collaborate. At Ngoc Diep Furniture, we do not just construct modern offices; we co-create sustainable work environments where performance is unlocked through a deep understanding of human behavior. Reception area: The primary external touchpoint If internal workspaces serve as engines of productivity, the reception area stands as the face that defines a brand’s positioning. This is the first tangible touchpoint between clients, partners, and the enterprise. Ngoc Diep Furniture’s reception design strategy focuses on delivering an open, balanced, and highly intuitive spatial experience. Minimalist reception desks paired with sleek, ergonomically designed lounge modules ensure that partners feel valued from the moment they arrive. A harmonious interplay between refined lighting and subtle brand color accents creates a professional, grounded atmosphere—instilling absolute confidence prior to high-stakes strategic negotiations. Executive suites: Spaces for strategic governance While open workstations foster agility and connection, executive offices demand a different rhythm—composed, focused, and commanding enough to reflect leadership authority. This is where critical decisions are made and where key impressions are left on high-value partners and clients. Consequently, the design of executive suites calls for understated elegance and composure without sacrificing stature or strategic vision. Rather than pursuing ostentatious or over-embellished aesthetics, Ngoc Diep Furniture opts for a modern minimalist approach to executive spaces. Every piece of furniture is intentionally curated and functionally driven. Coupled with a coherent color palette and tailored lighting, the layout fosters a calm, focused atmosphere—enabling the environment itself to support sound management thinking through daily executive performance. Collaborative work
Latest News

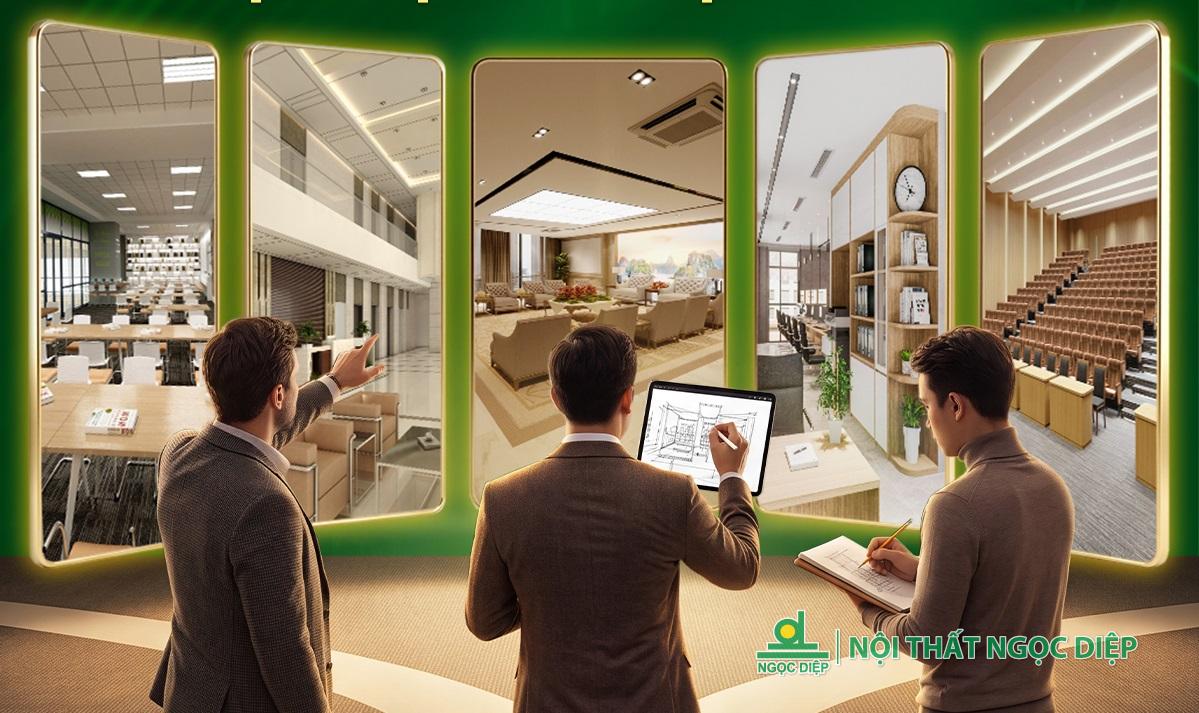
Ngoc Diep Furniture’s Architects: Bringing every idea to life

In the realm of comprehensive interior design and spatial planning, a glittering 3D rendering is merely the starting point of the journey. The sufficient condition for a thousand-square-meter facility to operate smoothly, durably, and cost-effectively lies in an element that rarely surfaces on the exterior: the intellect, technical mastery, and risk management capabilities of the architect. At Ngoc Diep Furniture, we build a battle-tested team of architects—professionals who do not merely draw spaces, but actively partner with developers to solve the most complex operational challenges through the mindset of professional project managers. Independent and objective solution-oriented mindset A successful master project demands design solutions derived directly from the client’s actual needs, rather than being constrained by isolated manufacturing capacities or specific material supply chains. The independence embedded within Ngoc Diep Furniture’s consultancy model empowers our architectural team to approach each project with absolute objectivity. We concentrate our entire resource pool on researching user behavior, personnel density, and the long-term growth vision of the enterprise to deliver optimized layout solutions. This freedom in design thinking enables architects to proactively select the most suitable technical and material solutions for the project, maximizing the client’s interests and investment budget. Capacity to resolve operational technical challenges To materialize a large-scale project from blueprint to reality without a single margin of error, Ngoc Diep Furniture’s architects must possess in-depth technical synchronization capabilities. We thoroughly resolve complex issues regarding extra-low voltage (ELV) systems, central HVAC, ventilation, and stringent fire prevention and fighting (FPF) standards right from the initial schematic layout phase. Furthermore, spatial traffic circulation is scientifically calculated to ensure safe movement for students along school corridors, or to optimize workflow efficiency among departments within a premium corporate office. By mastering material technologies and possessing an extensive supplier network, our team proactively proposes smart alternative solutions
Latest News

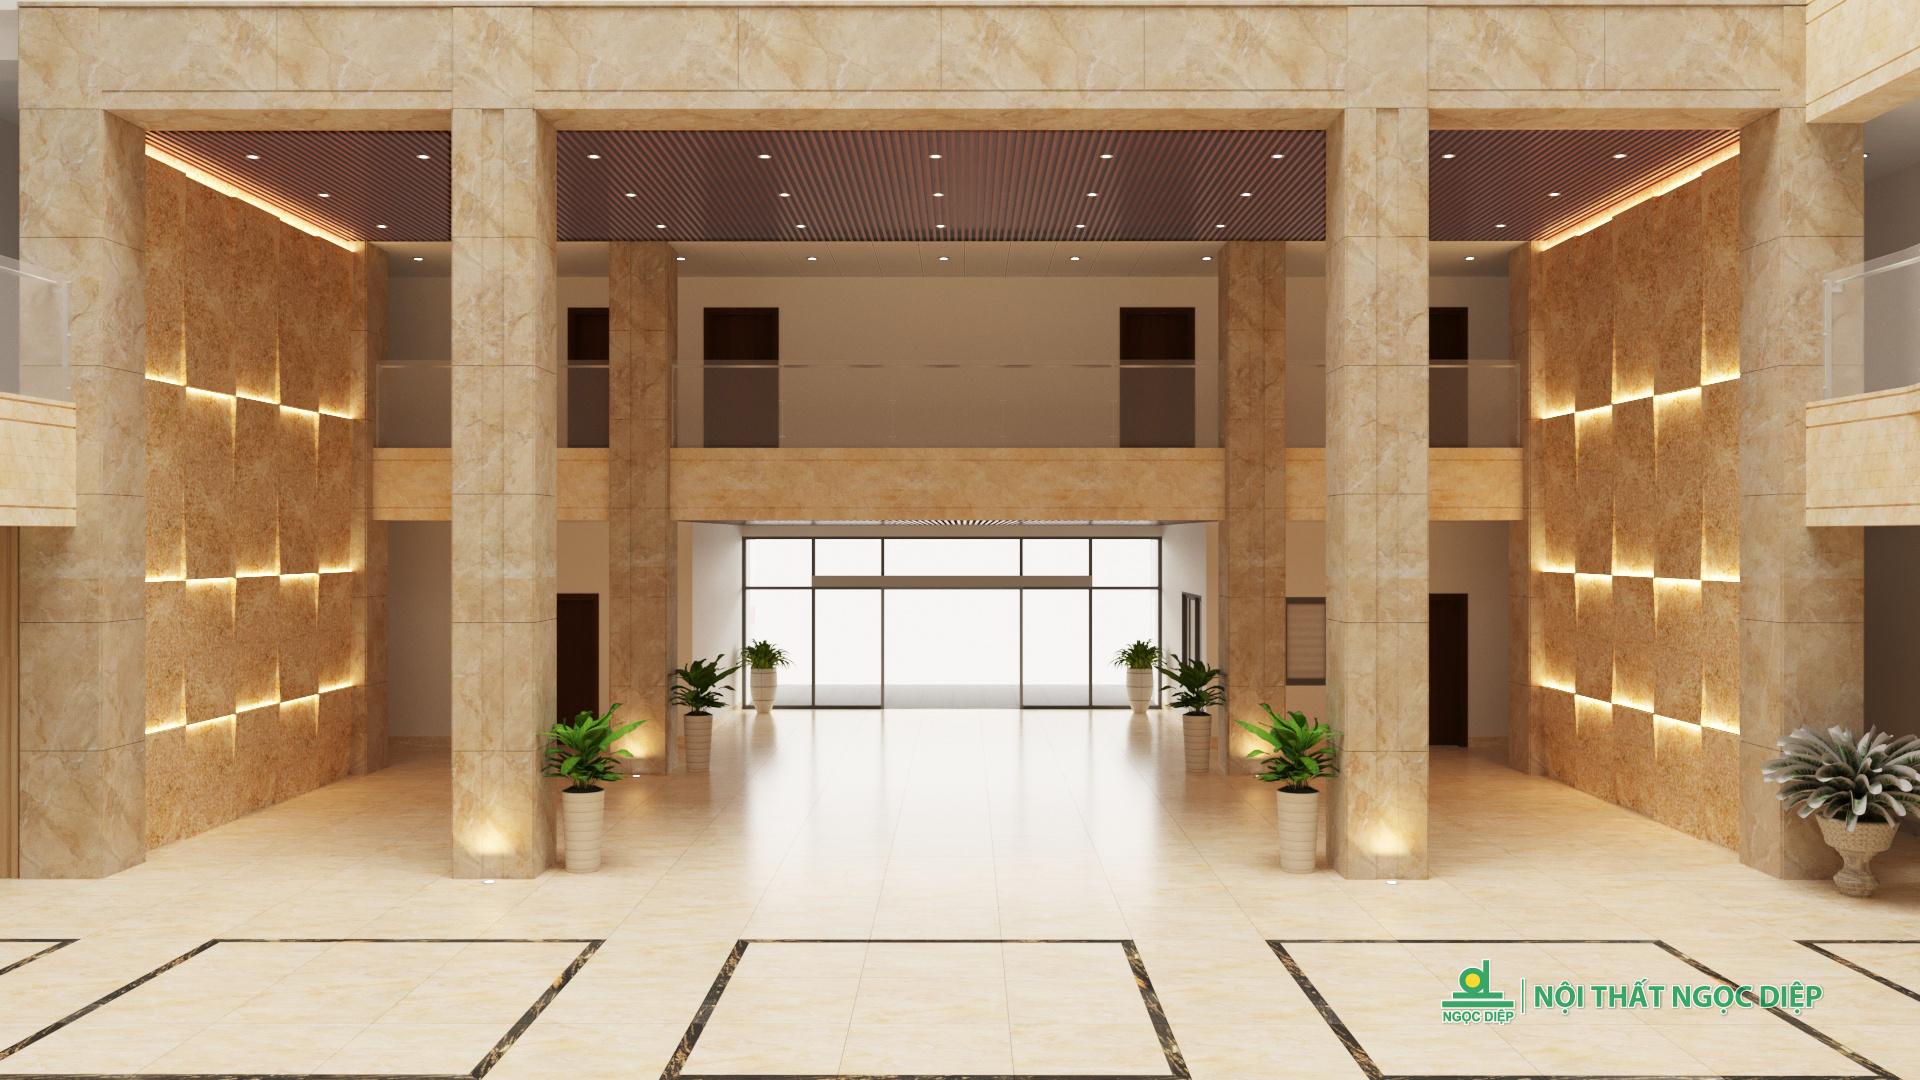
Reception lobbies: The first touchpoint defining the stature of architecture

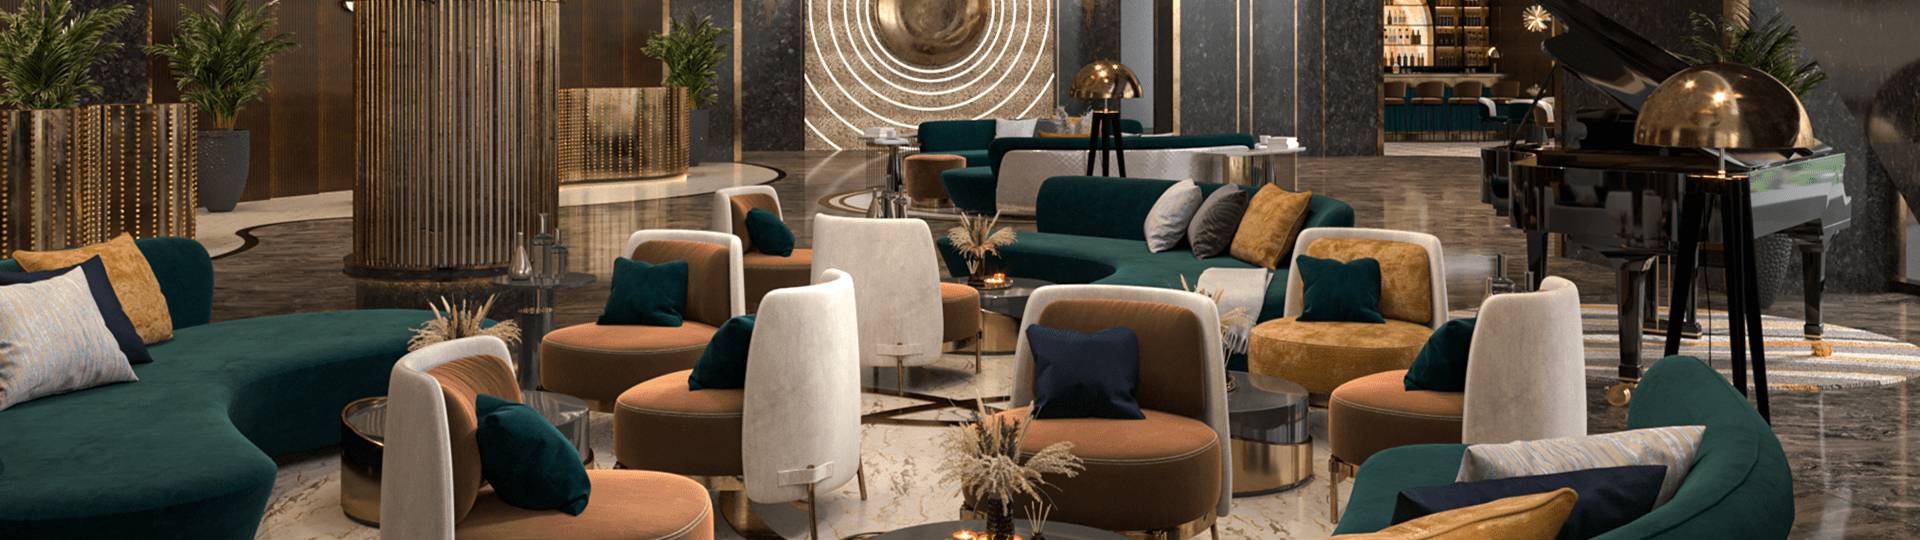
In the flow of modern architecture, reception lobbies and waiting areas are no longer merely mechanical buffer zones filled with a few sets of furniture. The lobby space is the very first area that customers, partners, or staff members encounter upon entering a building, office, or convention center. Serving as the “face” representing the entire architectural work, the lobby not only functions as a reception and guidance hub but also shapes the initial impression of professionalism, stature, and the distinct identity of each organization. Transforming spaces, optimizing experiences Why is it that during the exact same 15-to-30-minute waiting period, certain waiting areas provoke a suffocating and restless sensation, while other spaces deliver an oddly tranquil and comfortable ambiance? The answer lies in the philosophy of anthropometrics and healing architecture applied within every furniture product. The intended purposes of a lobby include welcoming visitors for work or tours, hosting displays and exhibitions, or simply serving as a waiting and transition hub connecting various spaces within the building. Depending on the nature and scale of the project, the lobby environment can be tailored toward a ceremonial, modern, or warm and welcoming style. Regardless of the architectural school chosen, the core of an outstanding reception lobby still resides in its capacity to optimize the human experience throughout the waiting duration. Regardless of the architectural school chosen, the core of an outstanding reception lobby still resides in its capacity to optimize the human experience throughout the waiting duration. Ngoc Diep Furniture accommodates diverse architectural scales Deeply understanding that strategic role, Ngoc Diep Furniture delivers comprehensive solutions for waiting environments. We focus radically on the integration of reception counters, waiting areas equipped with premium sofas or lounge chairs, coffee tables, decorative greenery, artistic lighting systems, brand iconography, alongside informational displays or intuitive wayfinding signage. This
Latest News

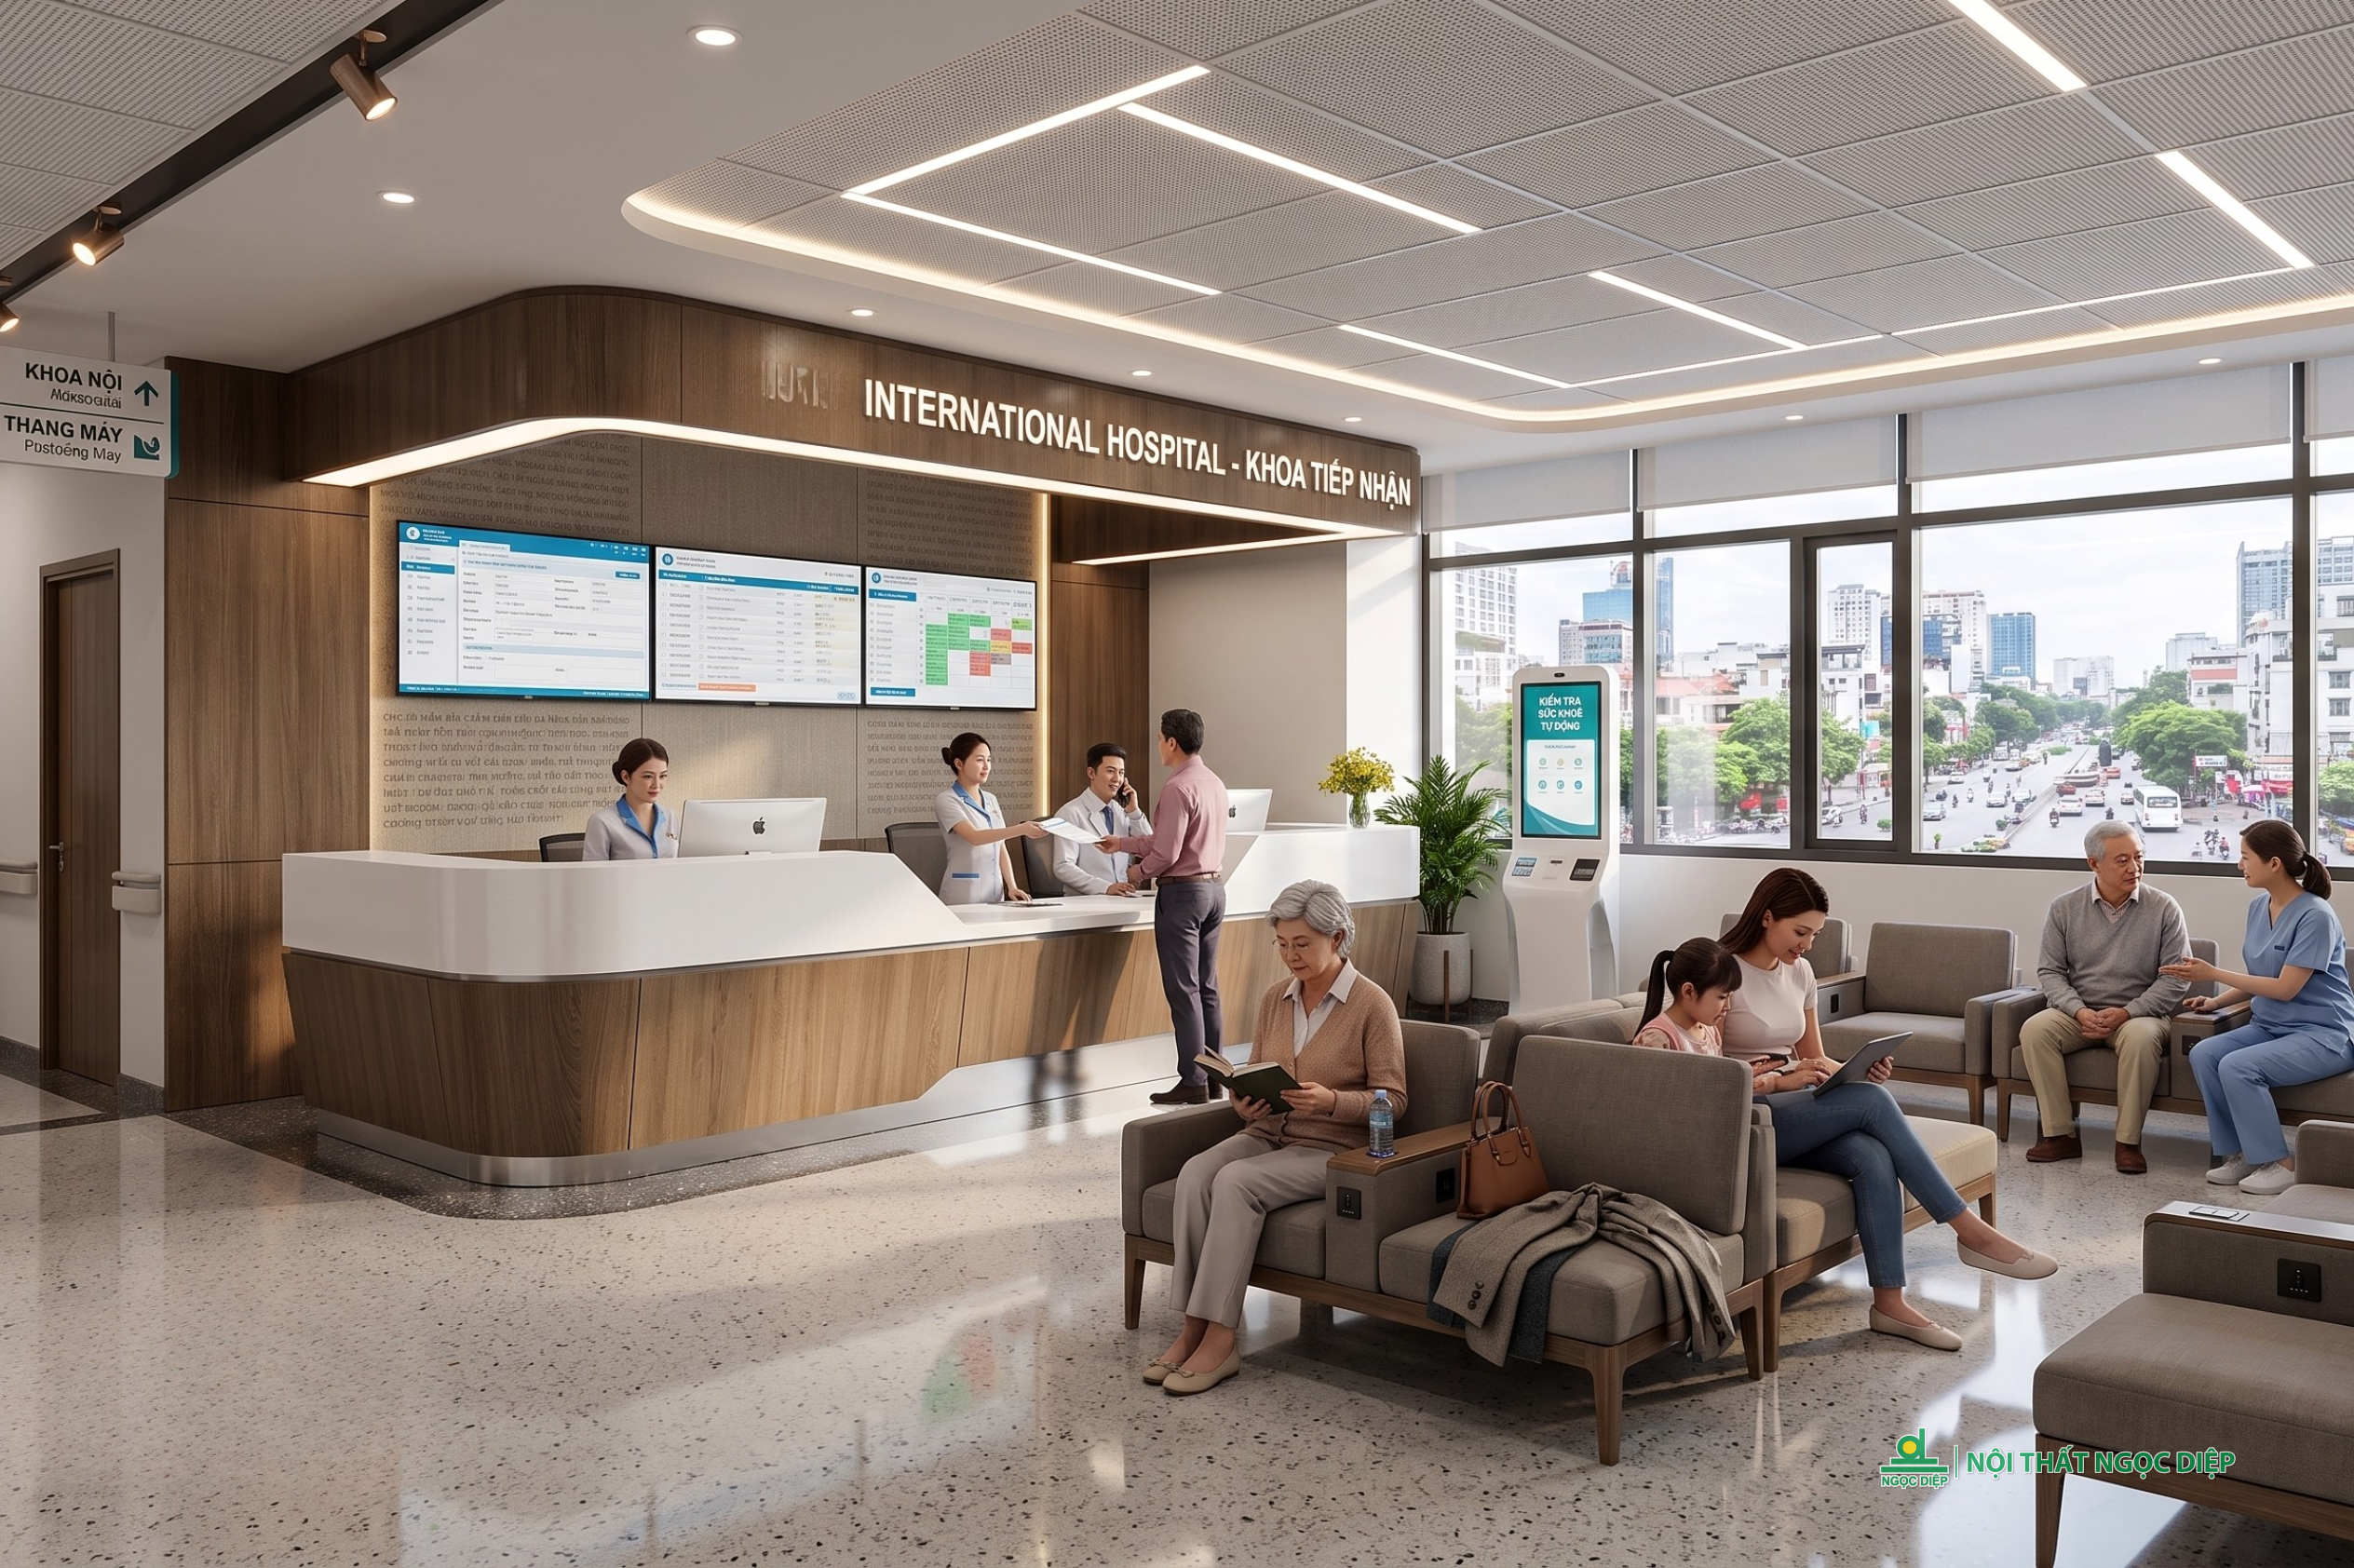
Ngoc Diep Furniture creates modern healthcare spaces

In a healthcare environment, interior architecture is not merely a collection of arranged furniture, but an integrated tool that directly supports treatment and operational workflows. Hospitals and medical facilities are inherently high-pressure environments, characterized by the strain of overworked medical staff, the anxiety of patients, and the distress of their loved ones. In a healthcare environment, interior architecture is not merely a collection of arranged furniture, but an integrated tool that directly supports treatment and operational workflows. Hospitals and medical facilities are inherently high-pressure environments, characterized by the strain of overworked medical staff, the anxiety of patients, and the distress of their loved ones. With 30 years of pioneering leadership in the furniture industry, we understand that compliant healthcare interior design must deliver a highly adaptive space that perfectly aligns with two core states: medical operational efficiency and human psychology. Operational characteristics and synchronization requirements in healthcare spaces The inherent nature of a healthcare environment is continuous movement with an exceptionally high frequency of use. A smooth medical examination and treatment workflow demands second-by-second coordination between functional rooms, ranging from reception lobbies and examination rooms to inpatient wards and high-tech areas. Practice has proven that rigid, non-synchronized interior spaces often expose critical bottlenecks after a short period of operation: surfaces prone to contamination, unstable structures that challenge sanitization, or illogical layouts that impede the traffic flow of medical staff. Furthermore, the rigidity of certain conventional industrial furniture products inadvertently prolongs the patient’s sense of insecurity. When a physically vulnerable body is confronted with a suffocating space, the perceived waiting time is significantly extended. Deeply understanding this psychological strain, Ngoc Diep Furniture does not approach the healthcare sector with off-the-shelf commercial products. Instead, we deliver a comprehensive “custom-tailored” solution, where interior architecture is materialized into a therapeutic remedy that soothes the
Latest News

When work and life intertwine in design

For many years, the workspace was typically defined by familiar images: a fixed desk, a chair in the right place, and a corner of the room dedicated solely to work. However, along with the changes in modern lifestyles, the way people work is also changing rapidly. Today, work is no longer confined to fixed hours or rigid spatial constraints. A single room can serve as a workspace, a place for reading, research, brainstorming, or relaxing after a stressful day. The intersection of work and life is becoming an inevitable trend, leading to a demand for more flexible, convenient, and modern-paced spaces. Interior design not only serves basic functional needs but also plays a crucial role in creating effective living and working experiences every day. A modern workspace needs to be adaptable to various activities throughout the day. The morning can be a place to focus on completing important tasks. The afternoon can become a reading nook, a study area, or a research space. And the evening can be a place to relax, plan personal projects, or develop creative ideas. This requires spaces to be designed to be open, adaptable, and optimized for user experience. Instead of creating clear boundaries between work and life, the new trend aims to harmoniously connect these two elements, helping users maintain balance and positive inspiration throughout the day. A suitable desk is more than just a place to put your computer or documents. It’s also where ideas are formed, plans are implemented, and goals are realized. Similarly, a quality chair doesn’t simply serve the need to sit and work. A proper ergonomic design can support correct posture, reduce pressure on the spine, and provide comfort over extended periods. Smart storage systems also contribute to maintaining order, making it easier for users to manage necessary documents
Latest News

Modern libraries: Where mindsets connect and student experiences thrive

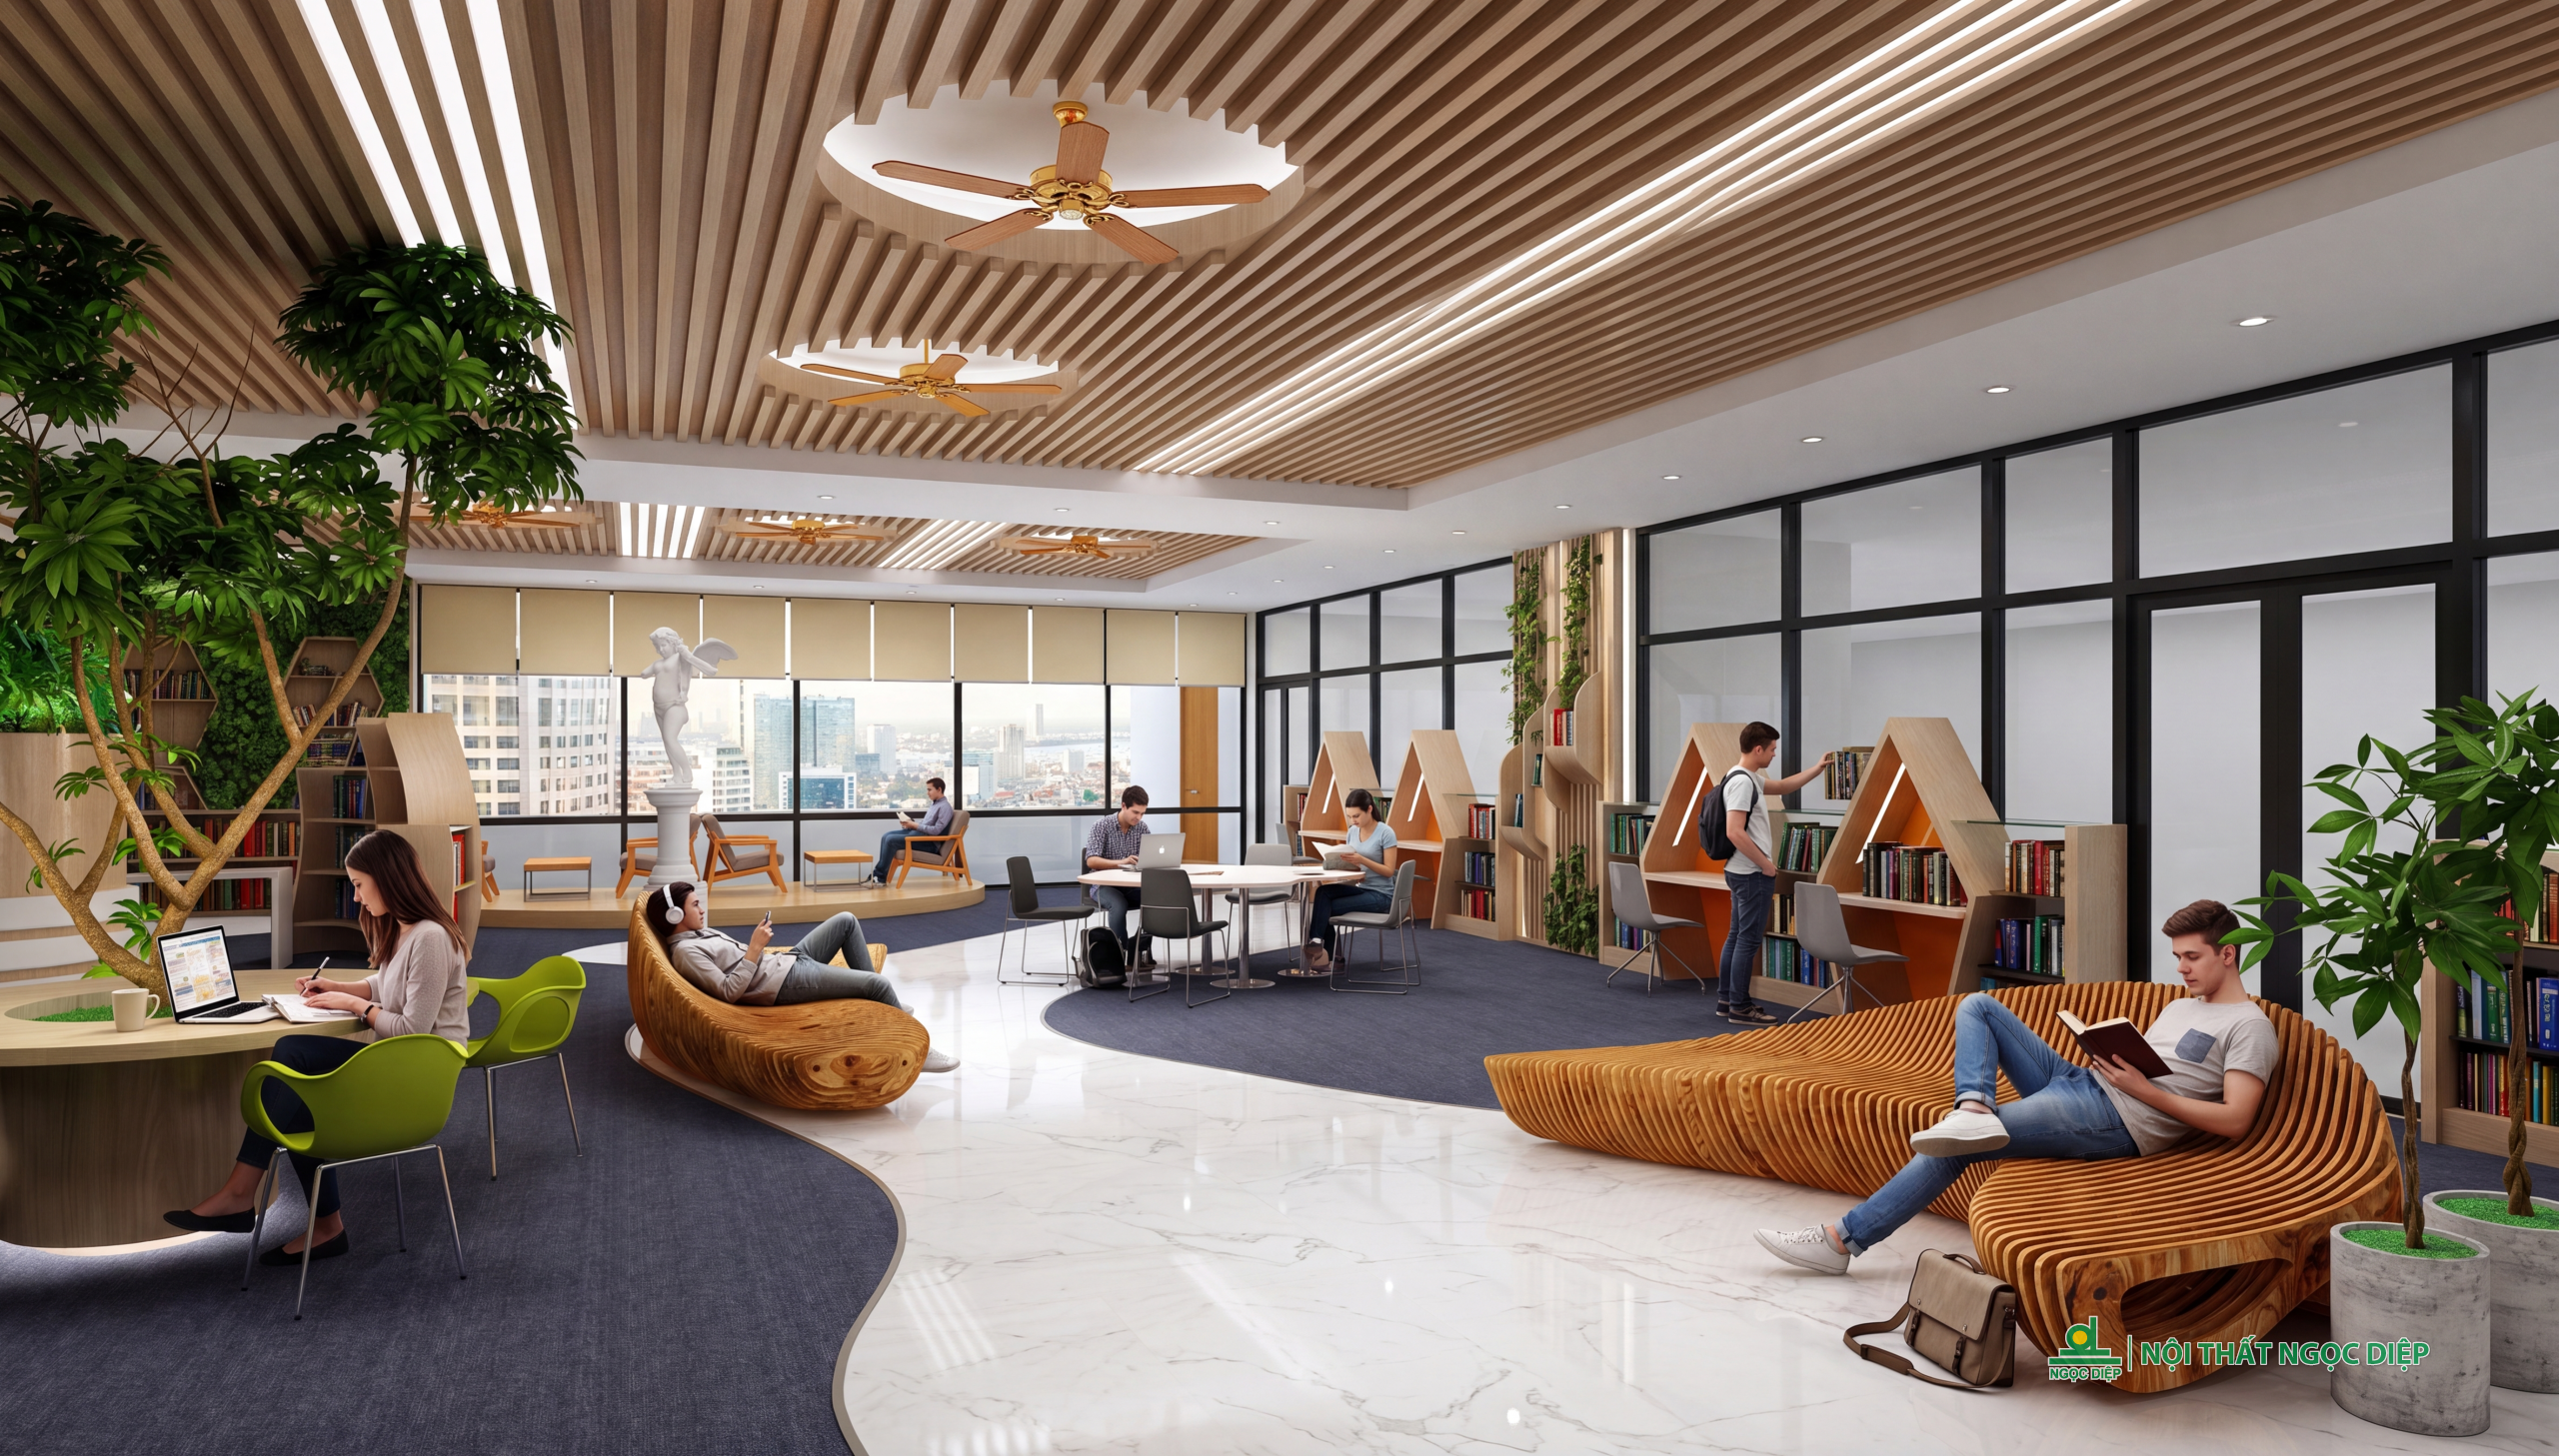
Gone are the days when school libraries were merely associated with rigid wooden shelves, dimly lit rows of structured desks, and a suffocatingly silent atmosphere. For next-generation universities, the library is no longer just a physical book repository or a passive reading room. It has transitioned into an open learning ecosystem—a place that stimulates self-directed learning, inspires creativity, and enhances multi-dimensional connectivity among students. In the digital era, where information is searchable with a single click, the true value of a library lies in space experience and human interaction. To meet these expectations, contemporary modern university library design trends demand more breakthrough thinking in master planning and furniture selection. This is why Ngoc Diep Furniture’s comprehensive solution packages focus radically on solving two practical problems: smart floor plan optimization and elevating the user’s physical experience, helping educational institutions keep pace with global operational trends. The trend of redefining library spaces worldwide Looking at the global educational landscape, leading universities and tech-driven nations have carried out comprehensive revolutions for library spaces. Instead of building isolated cubicle reading rooms, they are moving toward open, flexible, and highly public spaces. Two distinct testaments to this philosophy are the Oodi Central Library in Helsinki (Finland) and the Calgary Central Library (Canada). Oodi Central Library in Helsinki (Finland) At the Oodi library, it is affectionately dubbed the “nation’s living room” because the entire second floor is designed as an open creative space featuring flexible furniture modules that adapt dynamically to various functions. Meanwhile, the Calgary Central Library utilizes a seamless architectural language, where mid-height bookshelves are arranged in an arc, creating natural pathways and fully freeing up sightlines. Students can effortlessly find a quiet personal reading nook right next to an open discussion space without any operational conflict or feeling restricted. Calgary Central Library (Canada)
Latest News

Ngoc Diep Furniture – A timeless vision

There are long-standing values ​​that the market has only recently begun to recognize as new trends, but at Ngoc Diep Interior, “total interior design solutions for spaces” has been the operating standard since 1996. It’s not just a concept on a theoretical drawing board, but a solution for operational efficiency that has been realized throughout three decades. To accurately understand and shape future trends, a brand must possess historical depth. As a pioneer in interior design in Vietnam, Ngoc Diep Interior Design chooses to prove its position through the enduring quality of large-scale projects, rather than being swept along by short-term market trends. The standards of future spaces that the market is striving for have actually been concretized by Ngoc Diep Furniture through each key interior design project across the country. Shaping the next generation of spatial structures. Looking at the world, the iconic new generation of office architecture is operating under a common concept: Interior design is not simply about beautifying a space, but about planning solutions to optimize productivity and connect people within the organization. That’s the story at Google Headquarters (Zurich) – where modular interior systems and visual color schemes are designed to maximize the brain power of employees. Or the Salesforce Tower (San Francisco). – Office spaces that meet rigorous sustainability standards, where every aspect of furniture and green materials is meticulously considered to protect human well-being under the pressure of 24/7 operation. These structures exemplify the theory of renowned architectural giants like Gensler: A human-centered, system-based interior design solution will significantly increase operational productivity. The integrated interior design and eco-friendly materials, meeting stringent sustainability standards, at the Salesforce Tower (USA) help protect human health under high operational pressure. Source: Work Design Magazine As these spatial models became global standards after the 2000s, Ngoc Diep Furniture