NỘI THẤT NGỌC DIỆP

Close

Ngoc Diep Furniture Proud of national brand

Ngoc Diep Trading and Manufacturing Co., Ltd. (known by the brand Ngoc Diep Furniture) is the precursor of Ngoc Diep Group, established in 1996. The company initially operated in the field of office, home, and school furniture.

After nearly 30 years of establishment and development, Ngoc Diep Furniture has firmly positioned itself as one of the leading enterprises in the furniture manufacturing and supply industry in Vietnam. With a pioneering spirit, we continually innovate, create, and expand our scale to reach further, conquering new heights on our journey towards sustainable growth.

Professional Consulting & Design

With a team of experienced experts who have in-depth knowledge of market trends and demands.
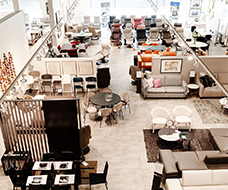
Wide Range of Product Designs

We make an absolute commitment to product quality, ensuring high durability and aesthetics.
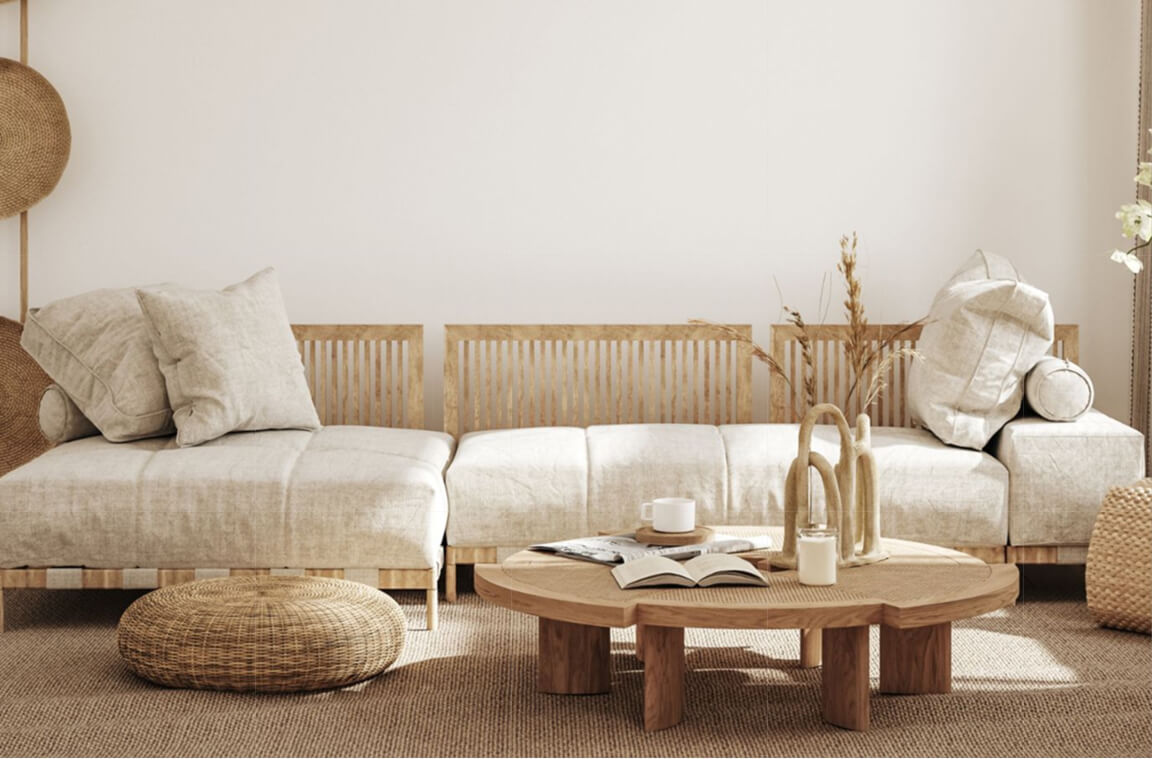
Exceptional Product Quality

We are fully committed to delivering products of the highest quality, ensuring outstanding durability and aesthetics.

Customer Care Services

Our customer service team is highly skilled, experienced, and provides comprehensive solution consulting.
Product lines

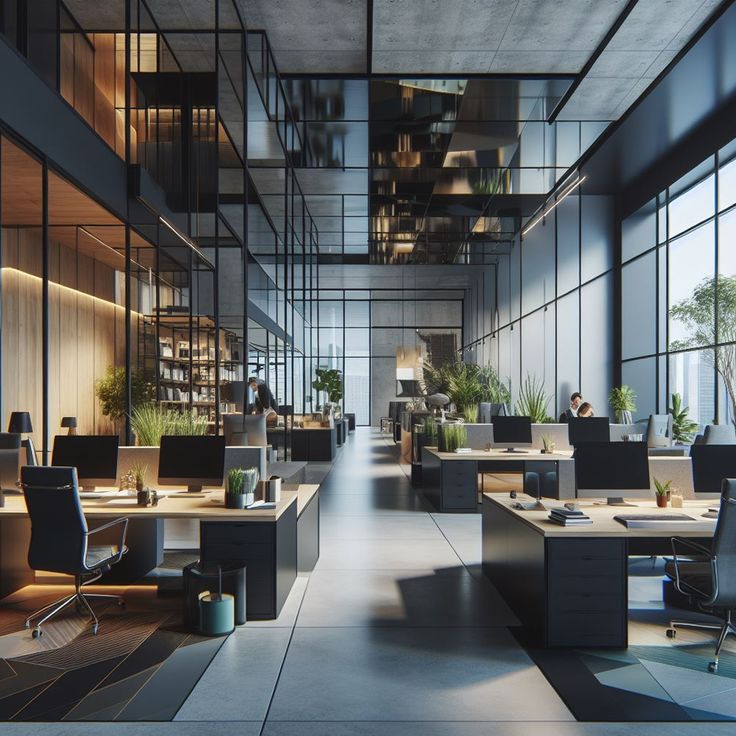
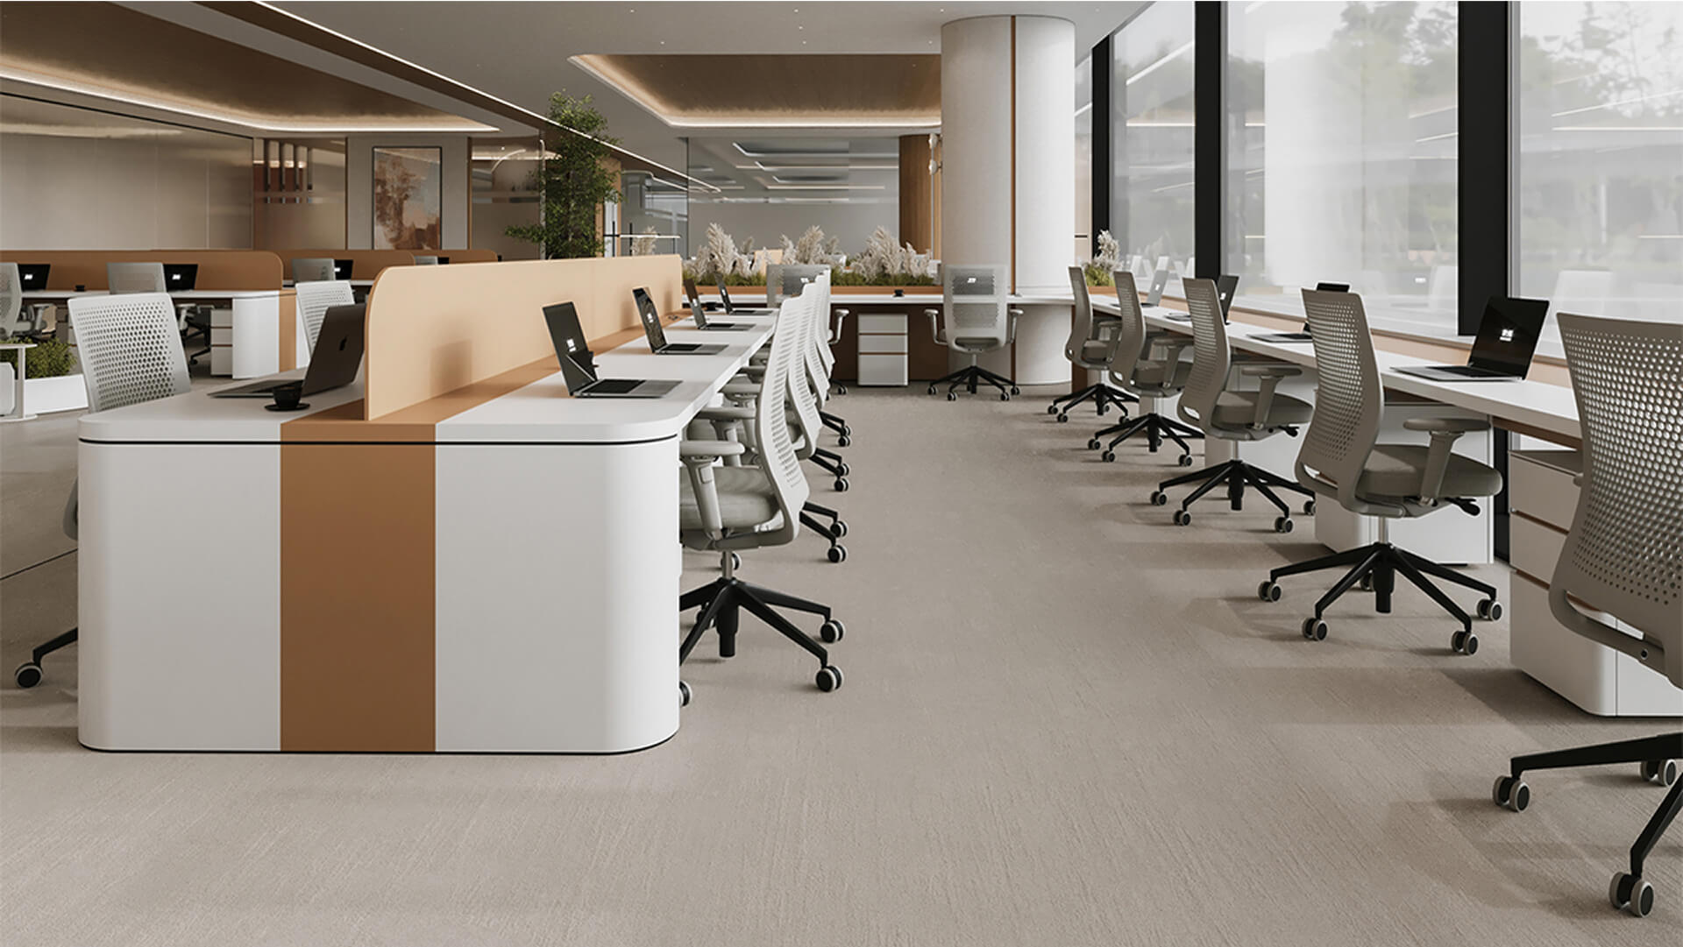
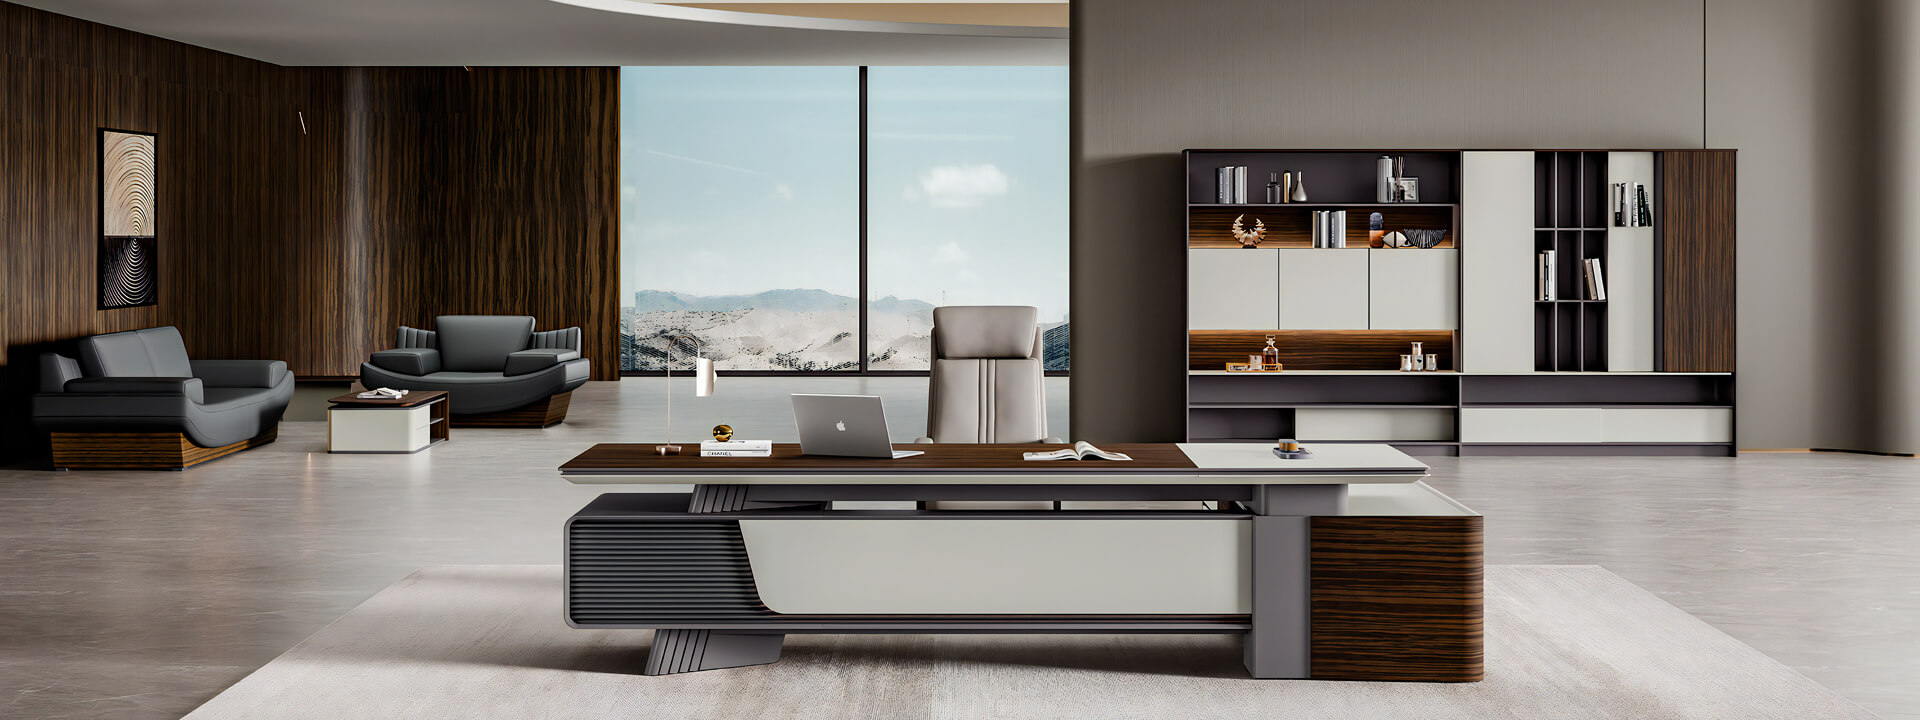
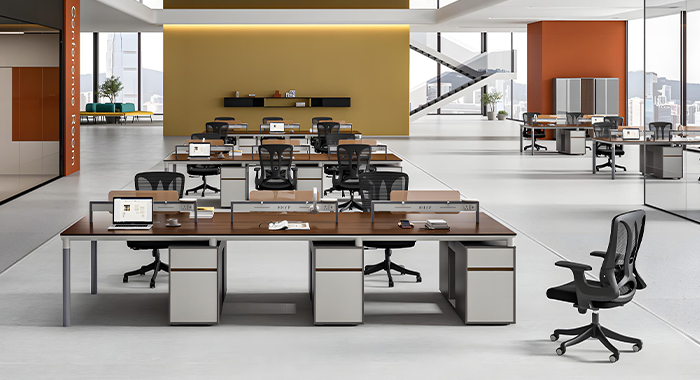
Office Furniture

Flexible interior solutions that are suitable for various models and work space styles. Ngoc Diep Furniture offers optimized designs that ensure functionality and convenience, meeting the diverse needs of modern, traditional, and creative workspaces. These solutions contribute to enhancing work efficiency and reinforcing the professional image of businesses.
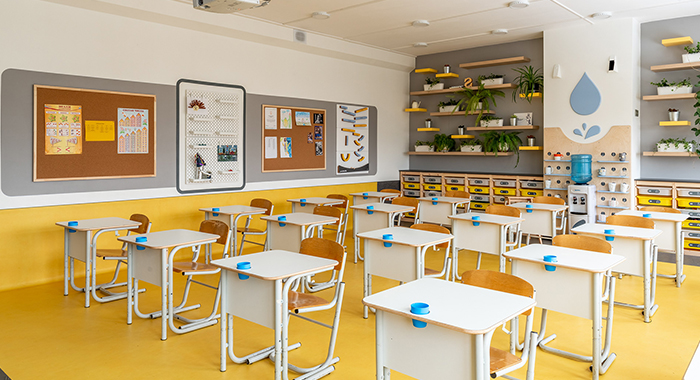
Library & School Furniture

Comprehensive interior solutions tailored to diverse educational and learning environments. Ngoc Diep Furniture provides optimized designs that ensure convenience, safety, and inspiration – from libraries and classrooms to functional areas within schools. The harmonious integration of functionality and user-friendly features helps create a modern, friendly, and effective learning environment for students, faculty, and staff.
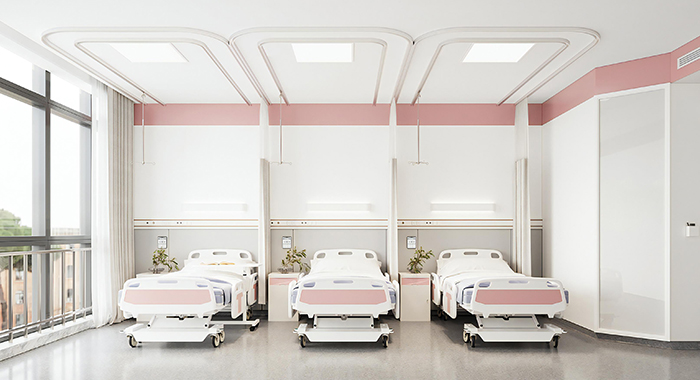
Hospital Furniture

Specialized interior solutions for healthcare environments. Ngoc Diep Furniture offers optimized designs suitable for various functional areas in hospitals and healthcare facilities, ensuring comfort, safety, and hygiene. With a balance between functionality and aesthetics, the interiors are designed to effectively support medical practices and meet the needs of patients and healthcare staff.
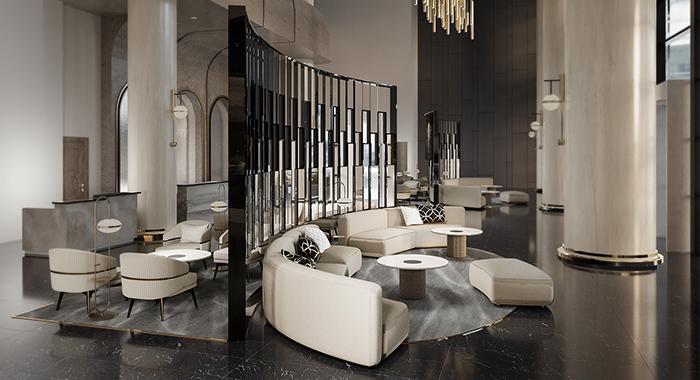
Hotel Furniture

Ngoc Diep Furniture offers sophisticated designs that flexibly cater to various styles, from modern and minimalist to luxurious and resort-inspired. Each product enhances the customer experience while reinforcing the brand identity of hotels and resorts.
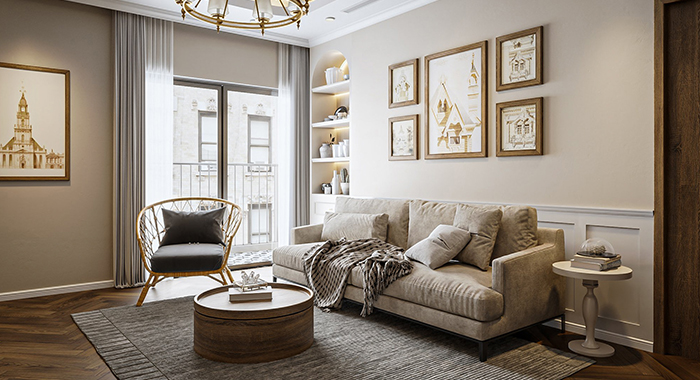
Home Furniture

With the motto: “Modern, comfortable furniture for a complete living space,” Ngoc Diep Furniture offers interior designs suitable for various types of homes and lifestyles, from apartments and townhouses to villas. Our comprehensive solutions create warm, refined, and inspiring living spaces for every family.
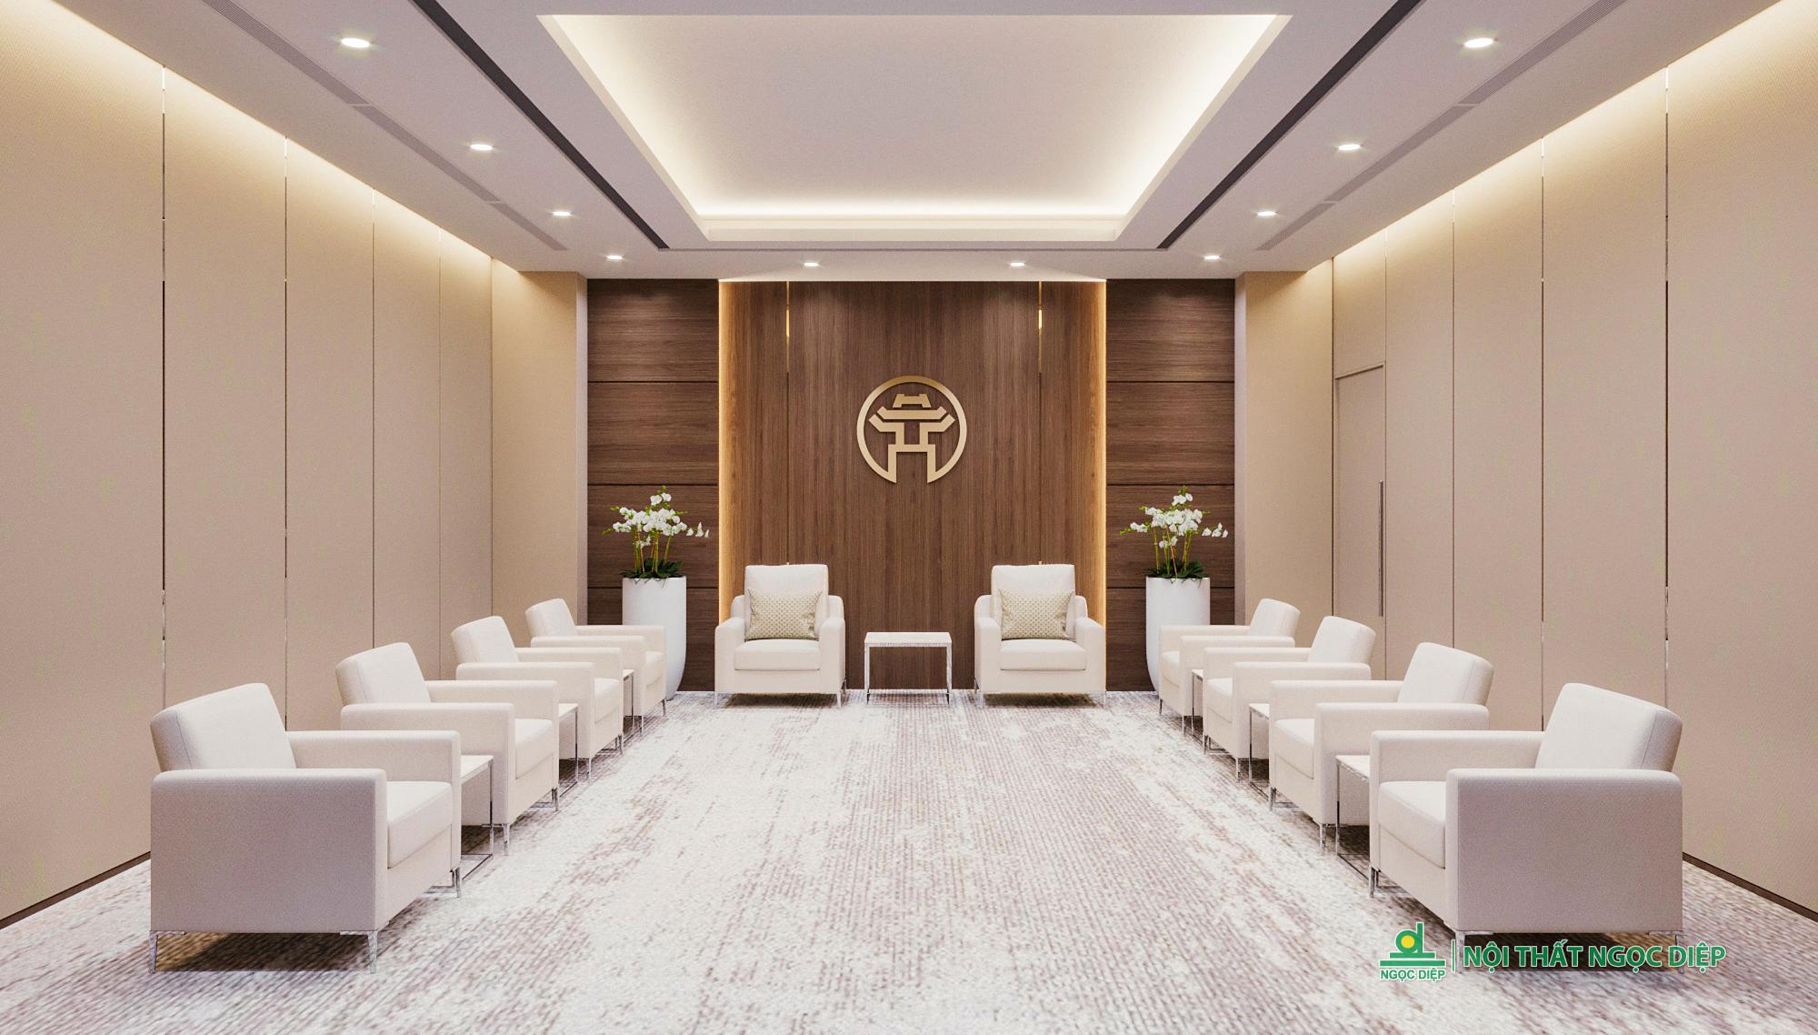
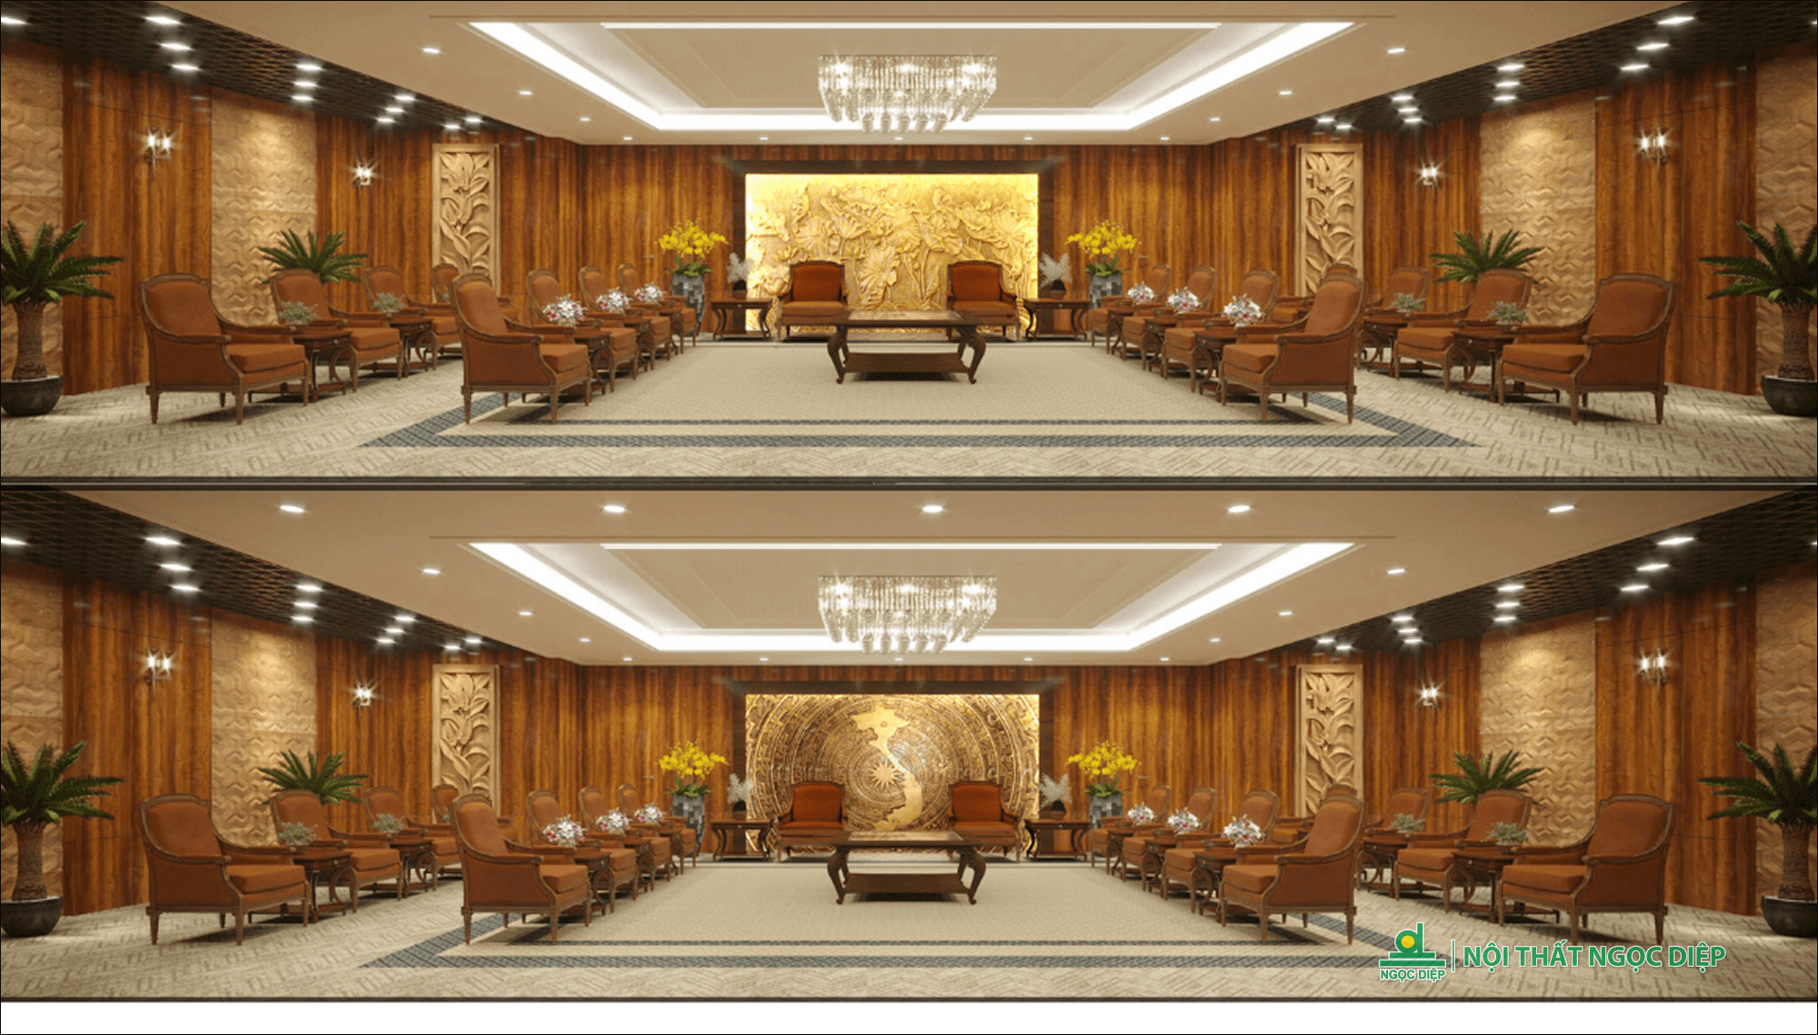
Typical space

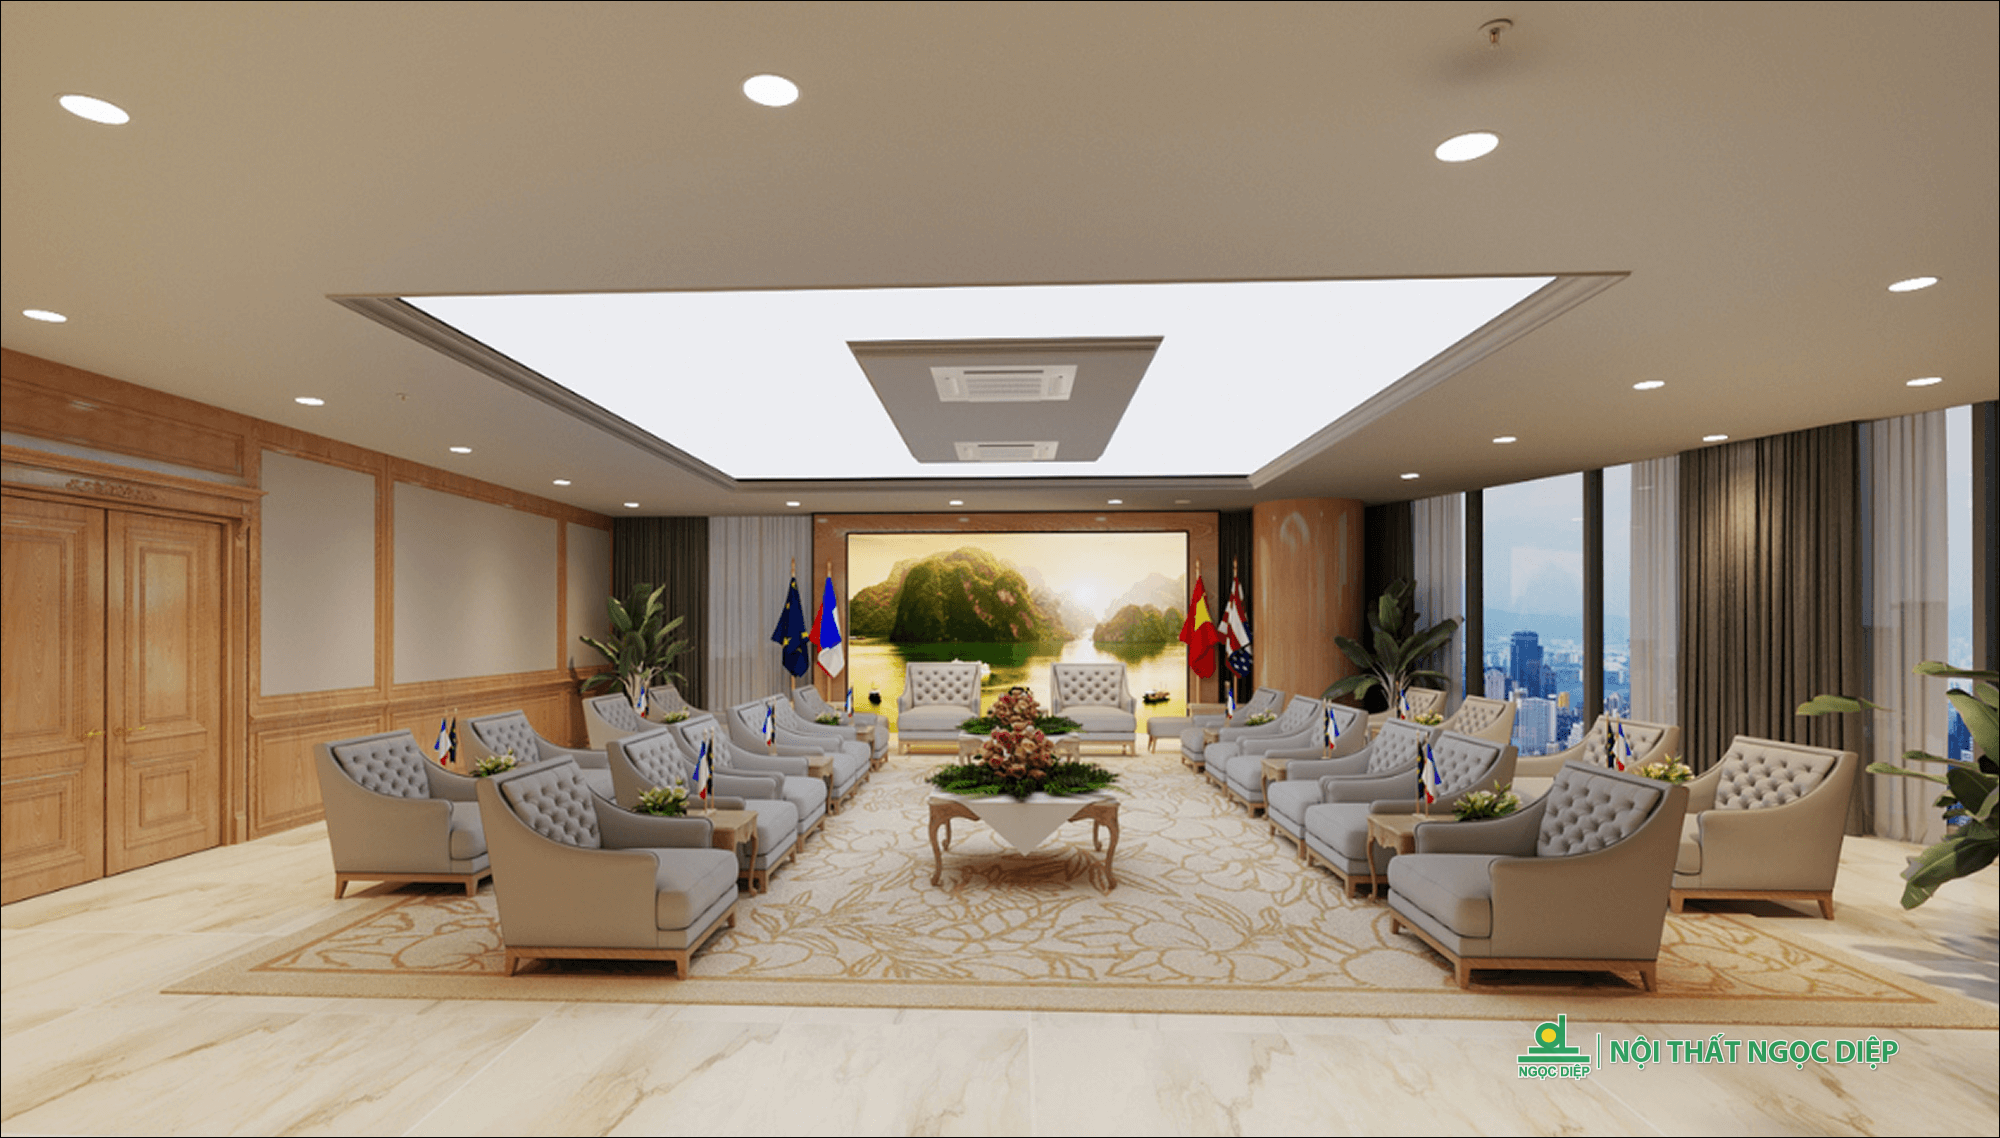
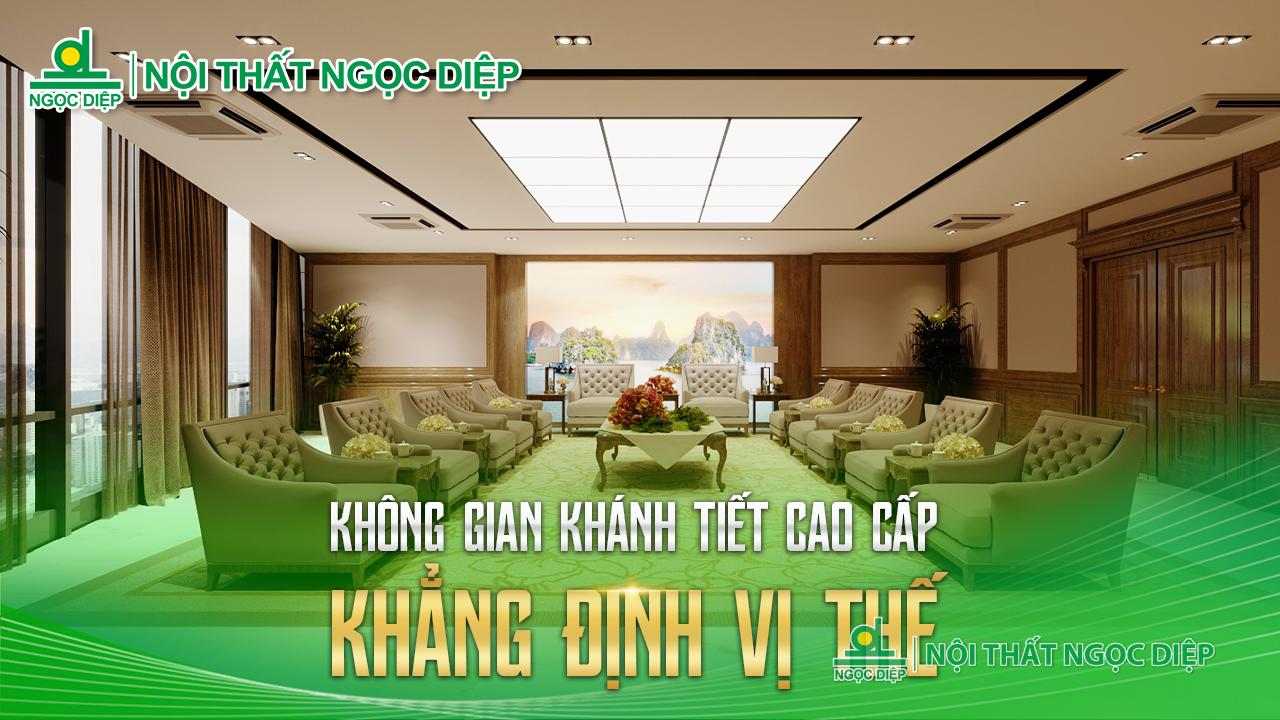
Reception rooms 1

  • Installation Category Delegate lounge chairs, reception tables, premium wall paneling, and wall-to-wall carpeting

  • Scale Reception Room

  • Area 100m2

Reception rooms 3

  • Installation Category Delegate lounge chairs, reception tables, premium wall paneling, and wall-to-wall carpeting

  • Scale Reception Room

  • Area 150m2

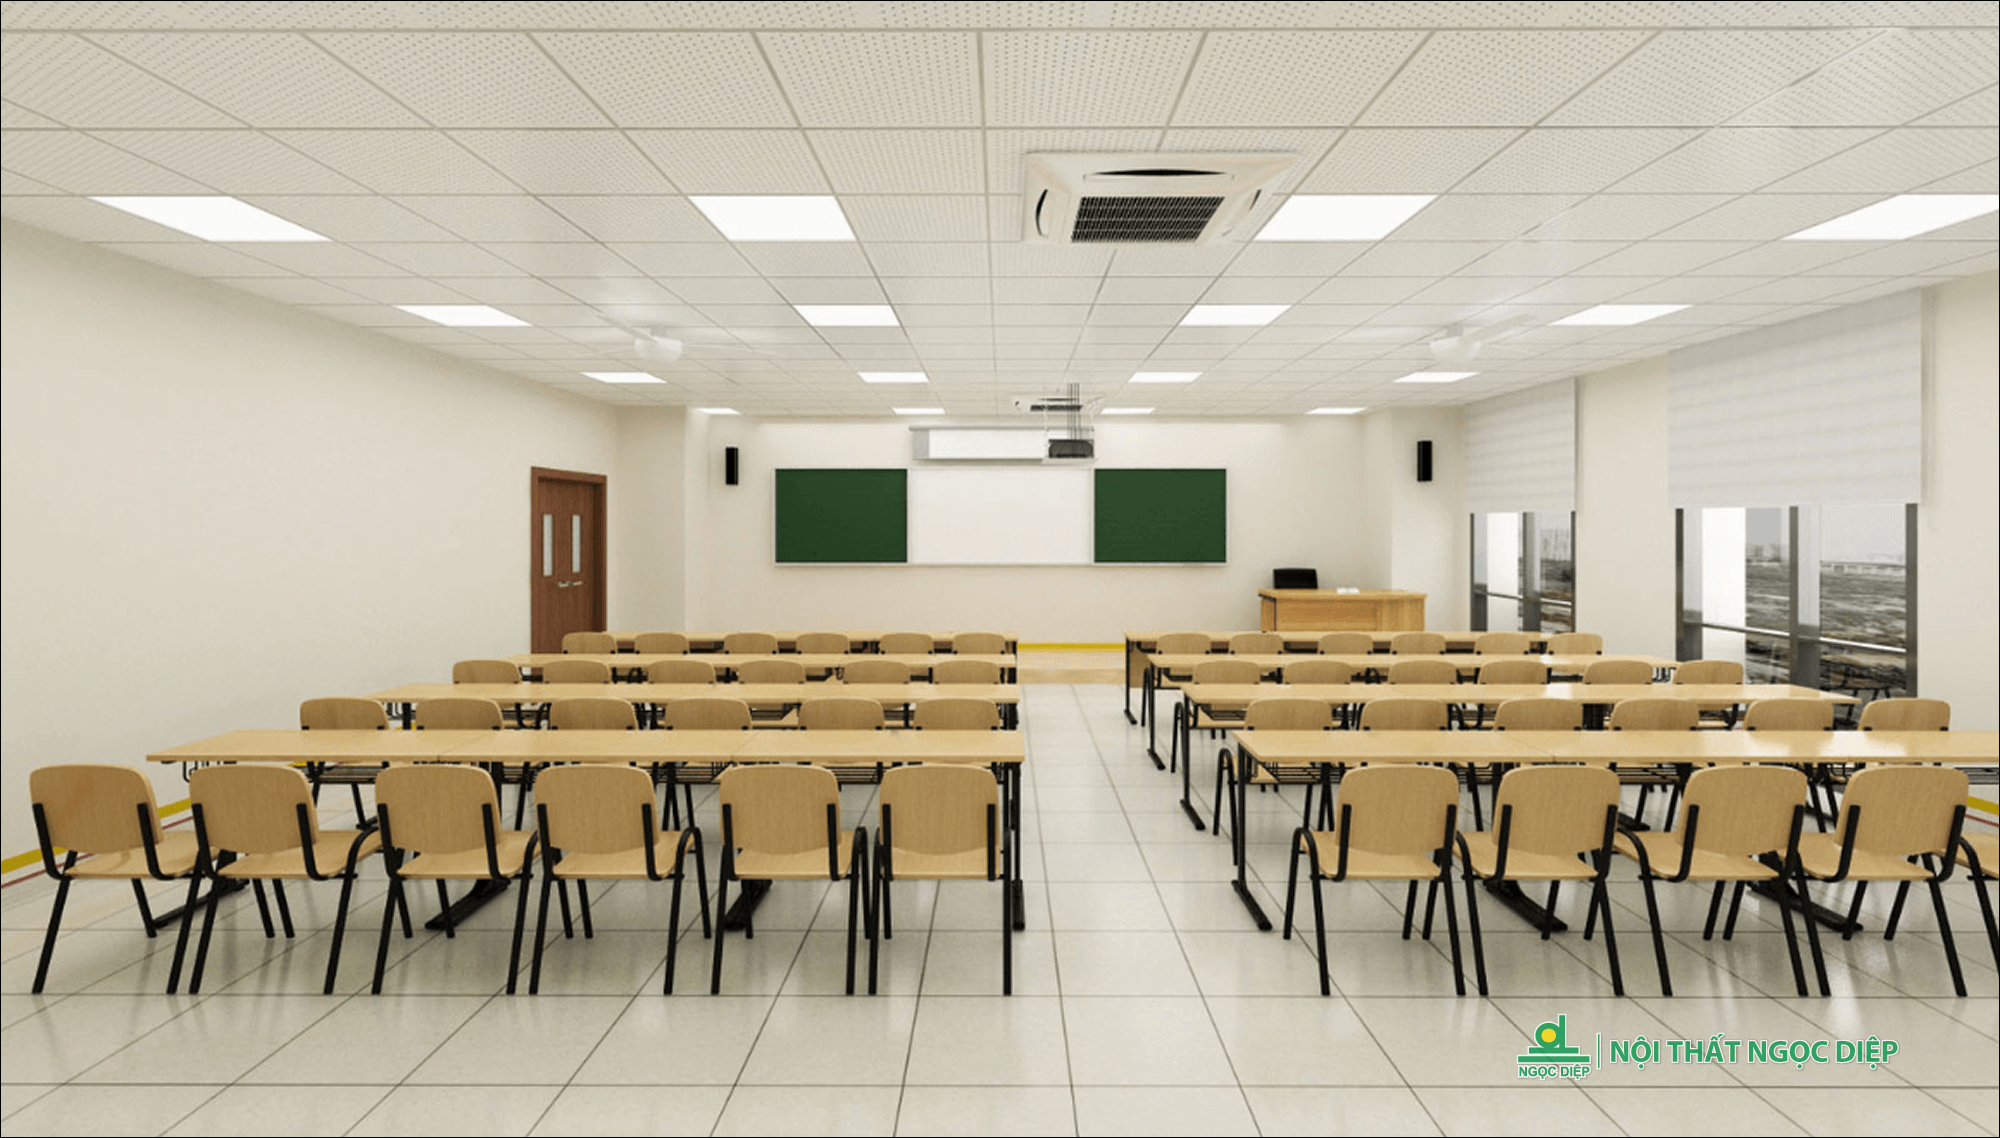
Phòng học tối giản sức chứa lớn

  • Hạng mục lắp đặt Bàn ghế bảng

  • Quy mô Không gian trường học

  • Diện tích 150m2

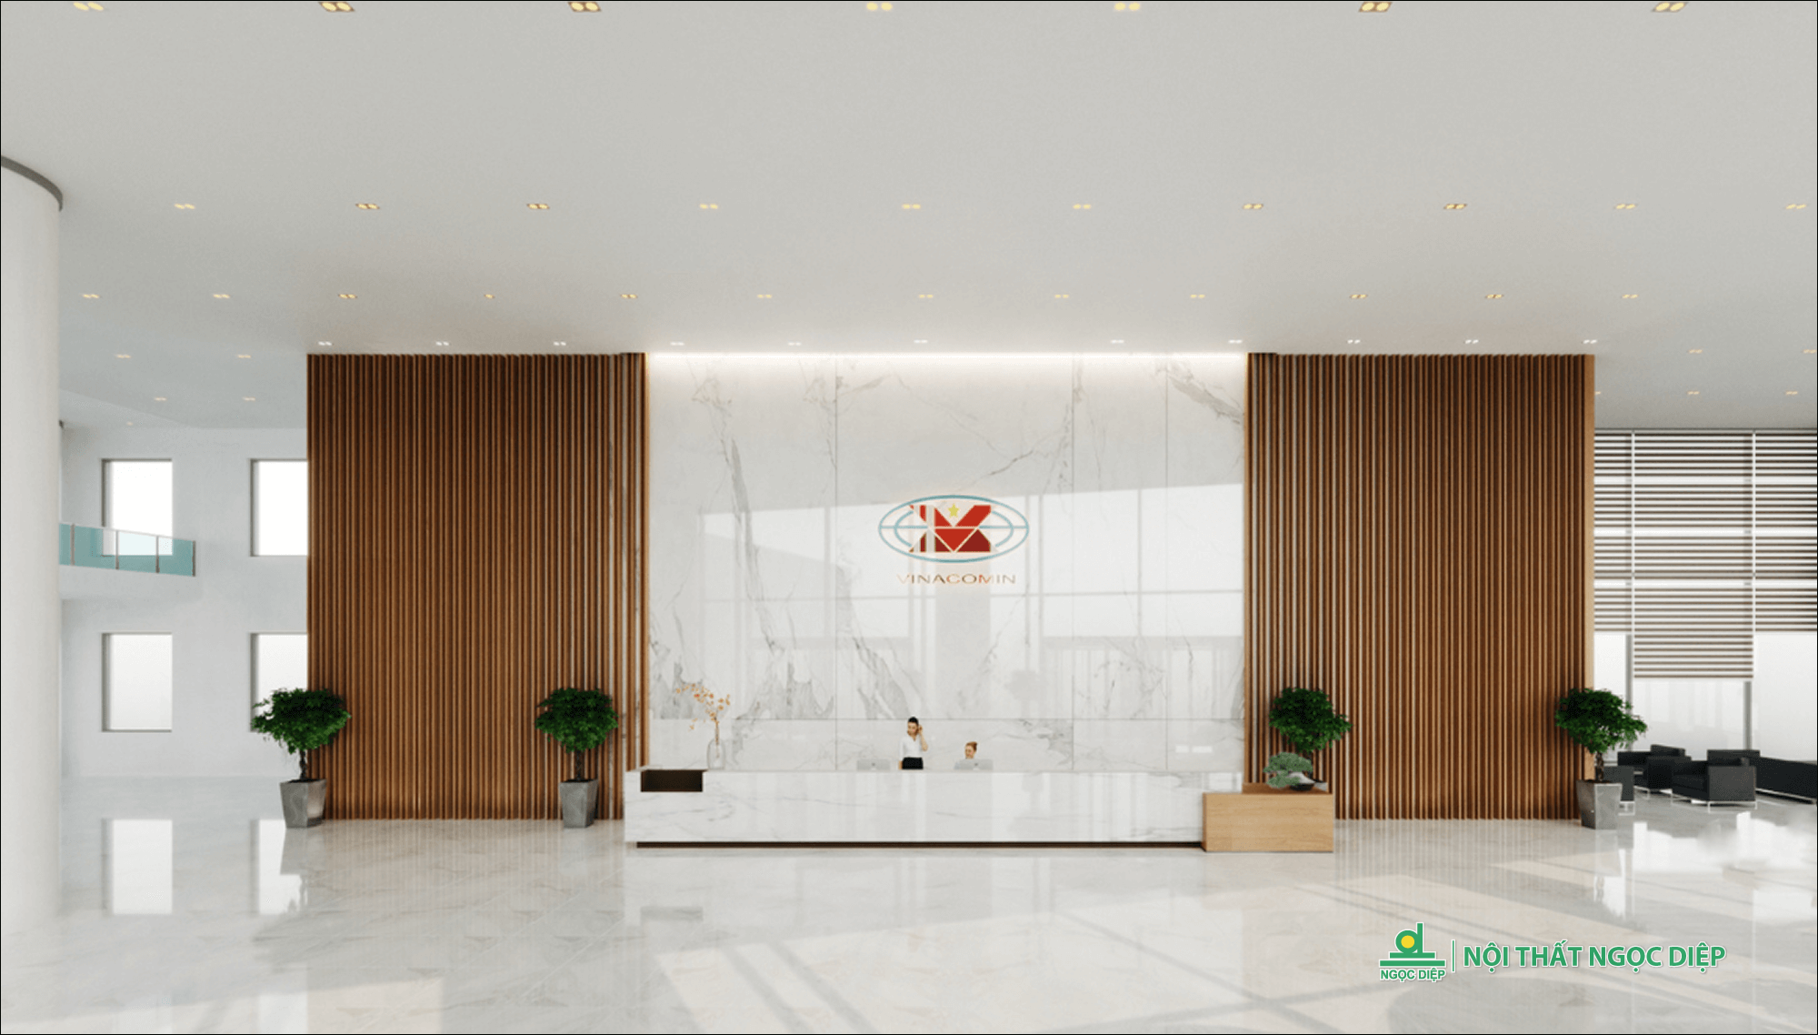
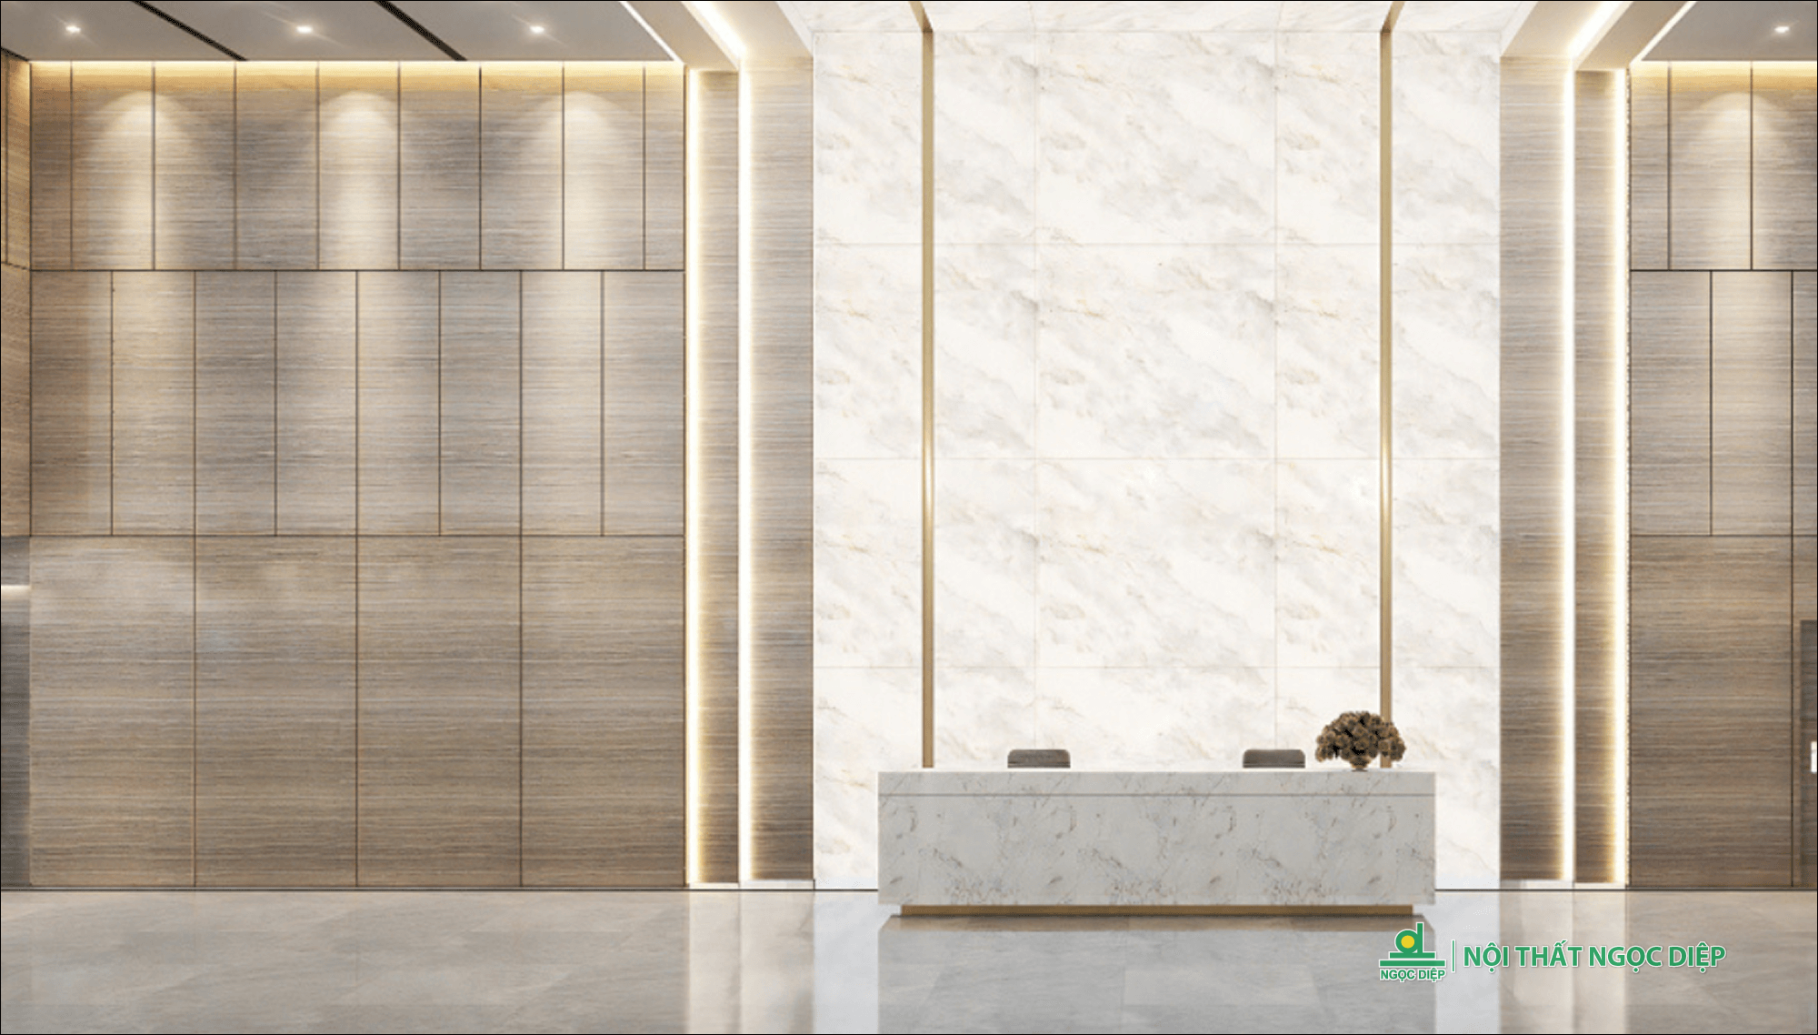
The Lobby Space 2

  • Installation Category Backdrop Wall Paneling, Brand Name and Logo Signage, Reception Desk, Reception Lounge Seating, LED Display Screen

  • Scale Reception Area

  • Area 300m2

The Lobby Space 1

  • Installation Category Backdrop Wall Paneling, Brand Name and Logo Signage, Reception Desk, Reception Lounge Seating, LED Display Screen

  • Scale Reception Area

  • Area 200m2

Reception rooms 1

  • Installation Category Delegate lounge chairs, reception tables, premium wall paneling, and wall-to-wall carpeting

  • Scale Reception Room

  • Area 100m2

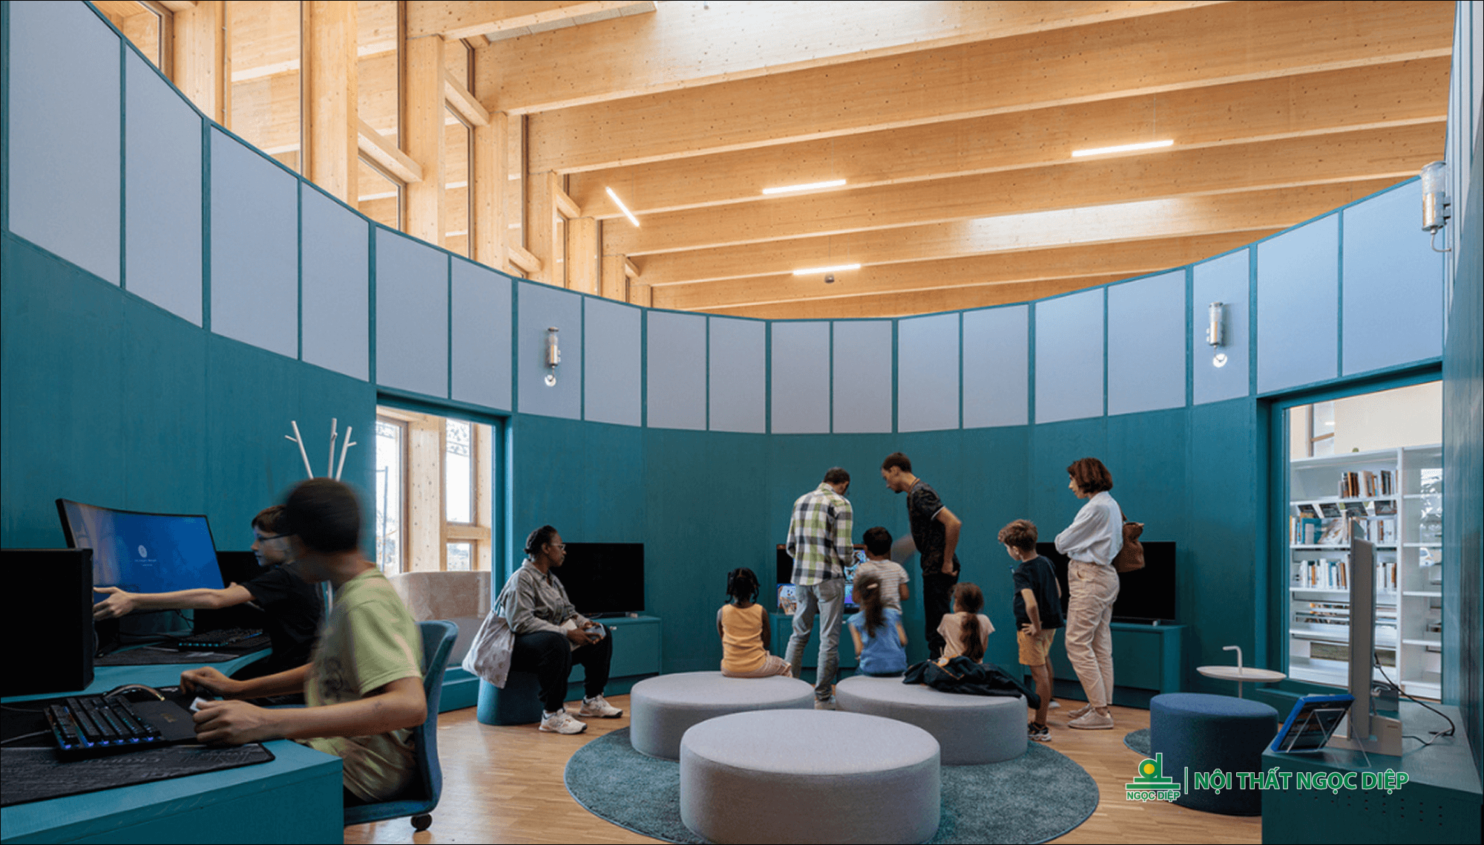
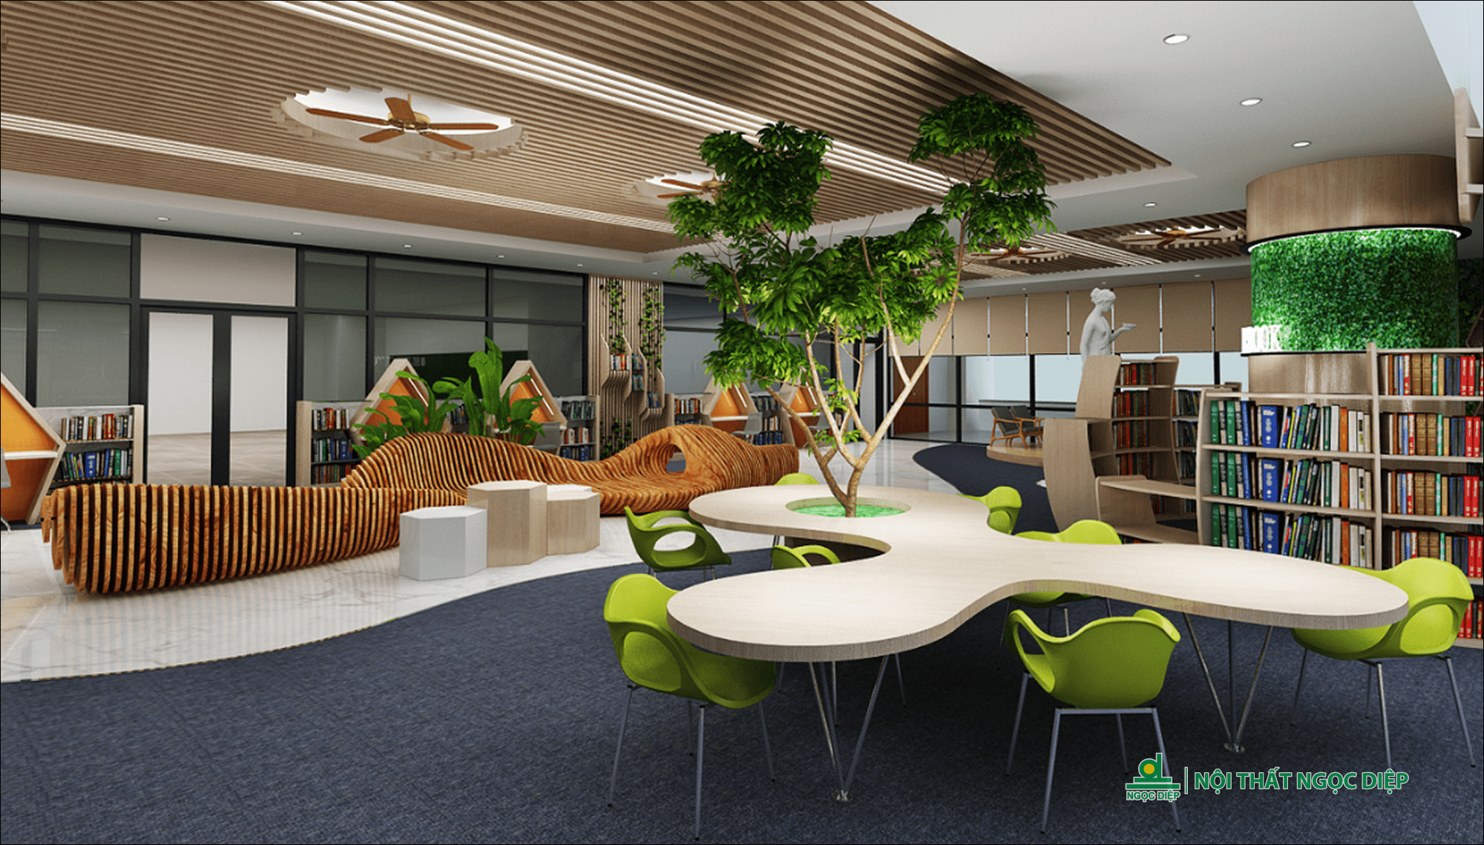
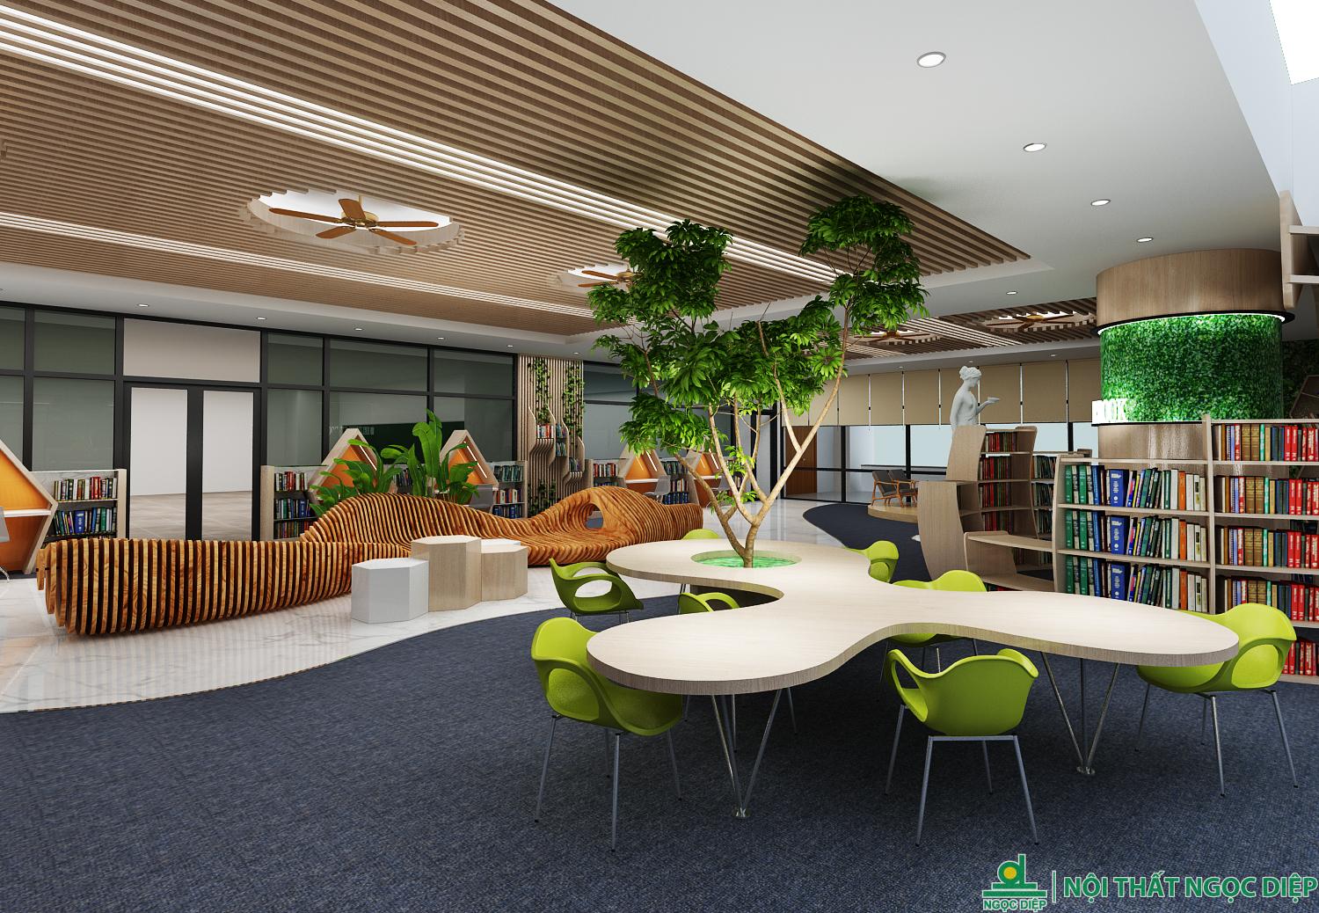
Creative Library

  • Installation Category Desks, chairs

  • Scale Library Space

  • Area 100m2

Reception rooms 3

  • Installation Category Delegate lounge chairs, reception tables, premium wall paneling, and wall-to-wall carpeting

  • Scale Reception Room

  • Area 150m2

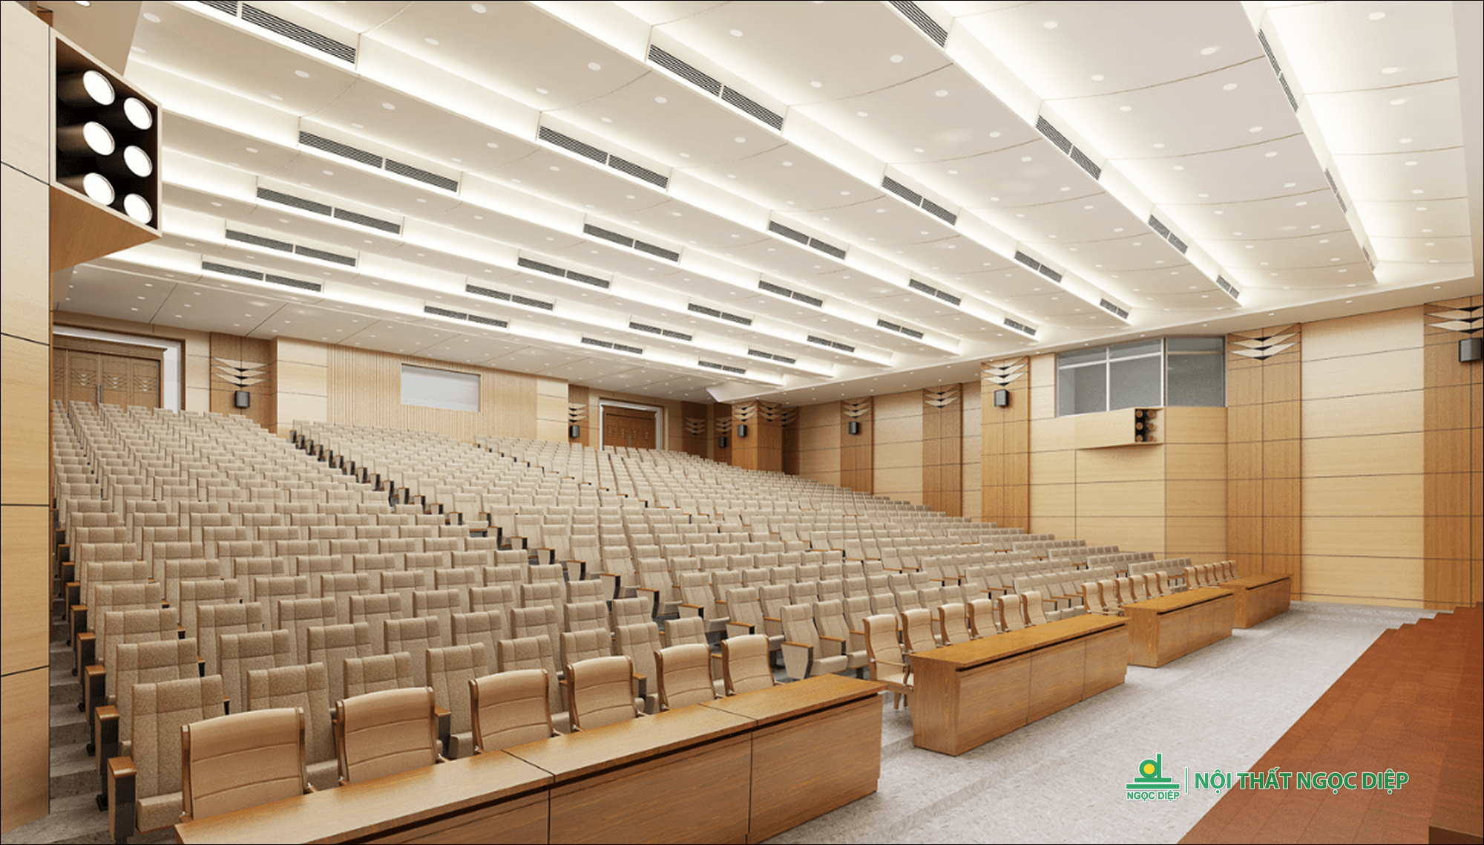
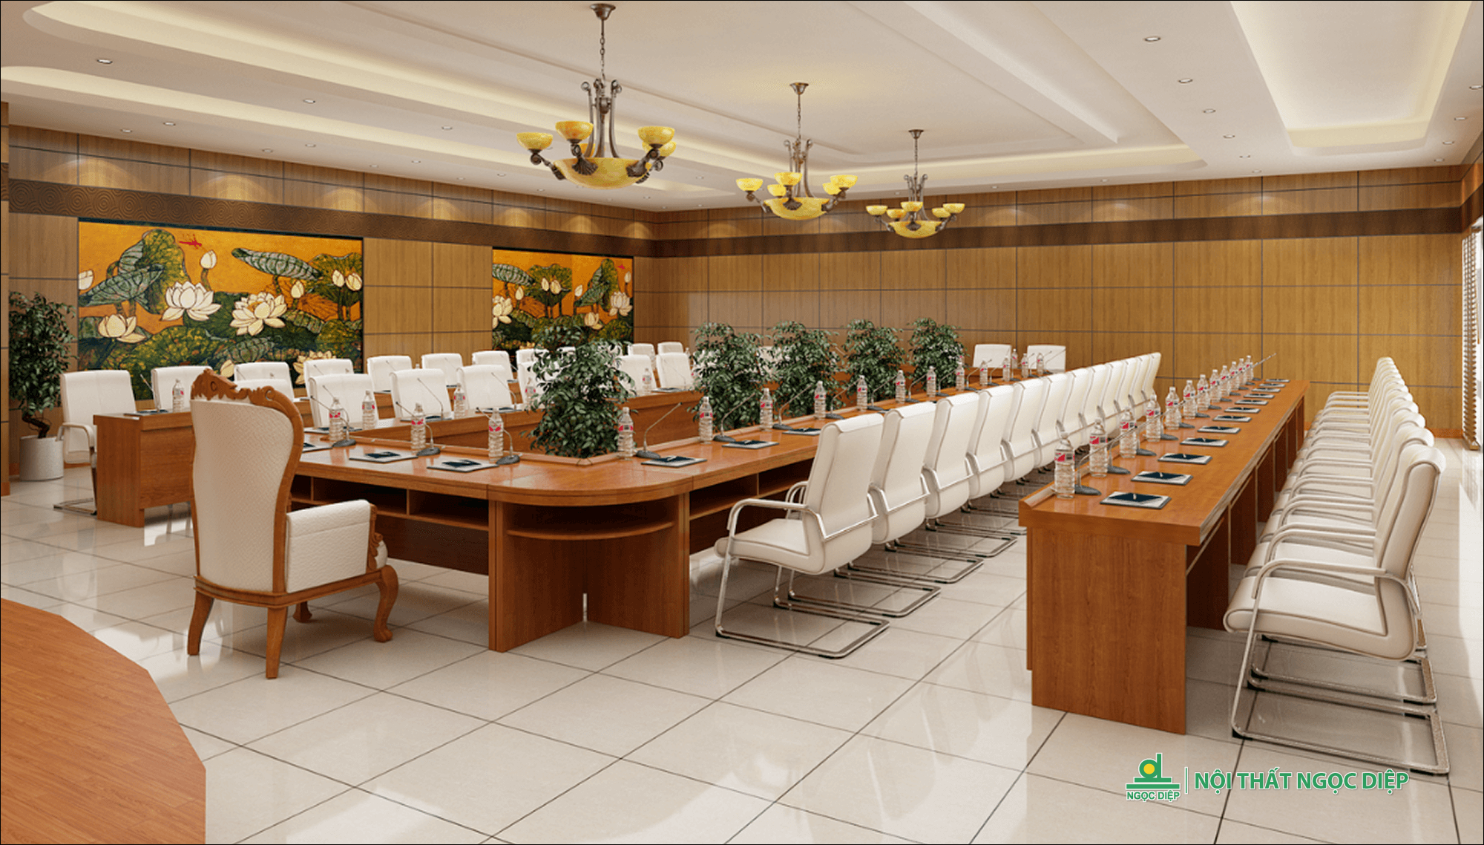
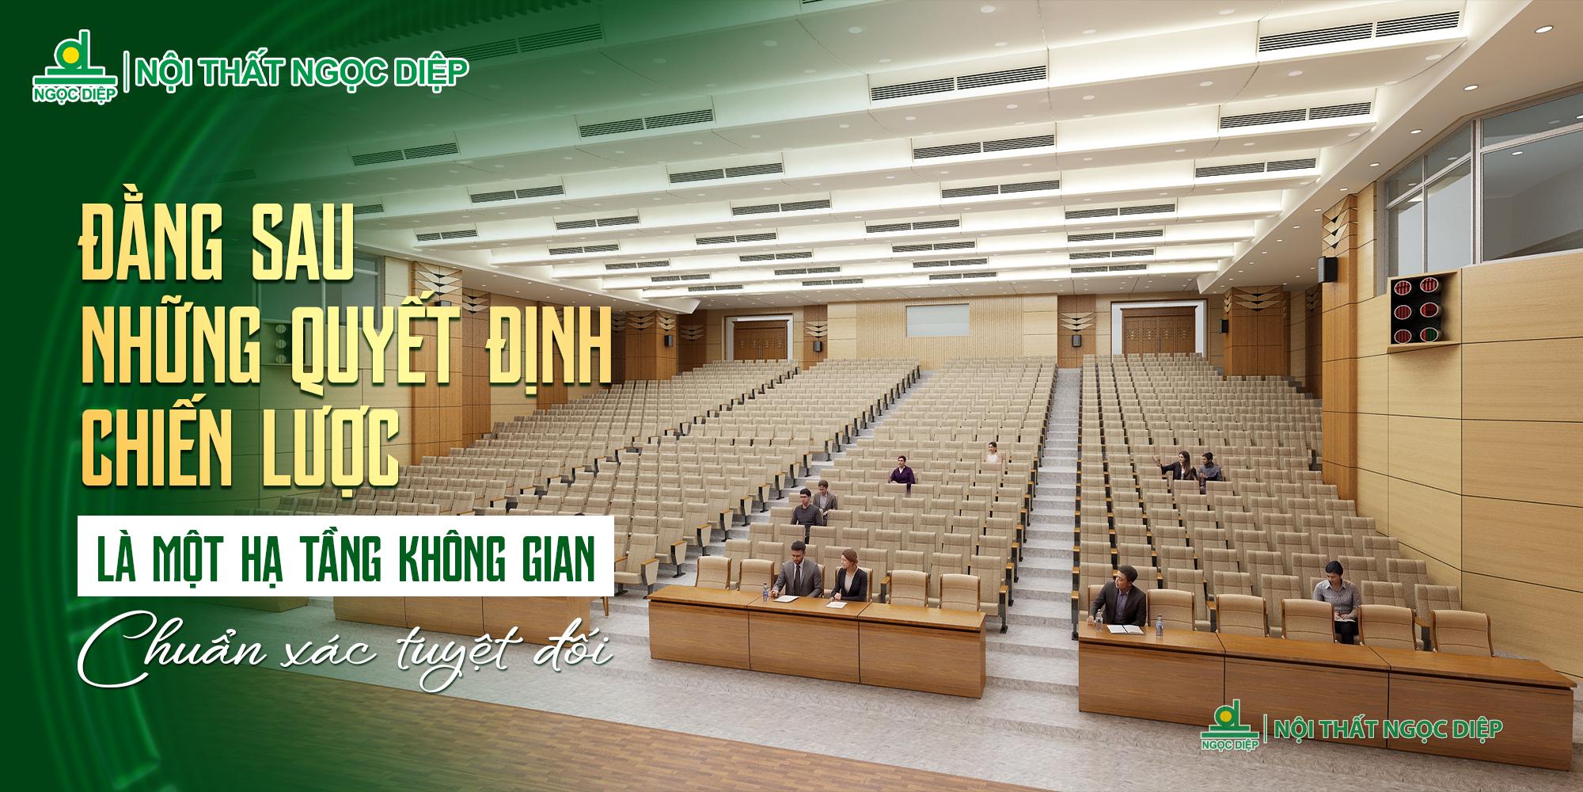
Auditorium 1

  • Installation Category Conference Hall Seating and Tables, Wall Paneling, Stage, Carpet Flooring

  • Scale Conference Hall

  • Area 300m2

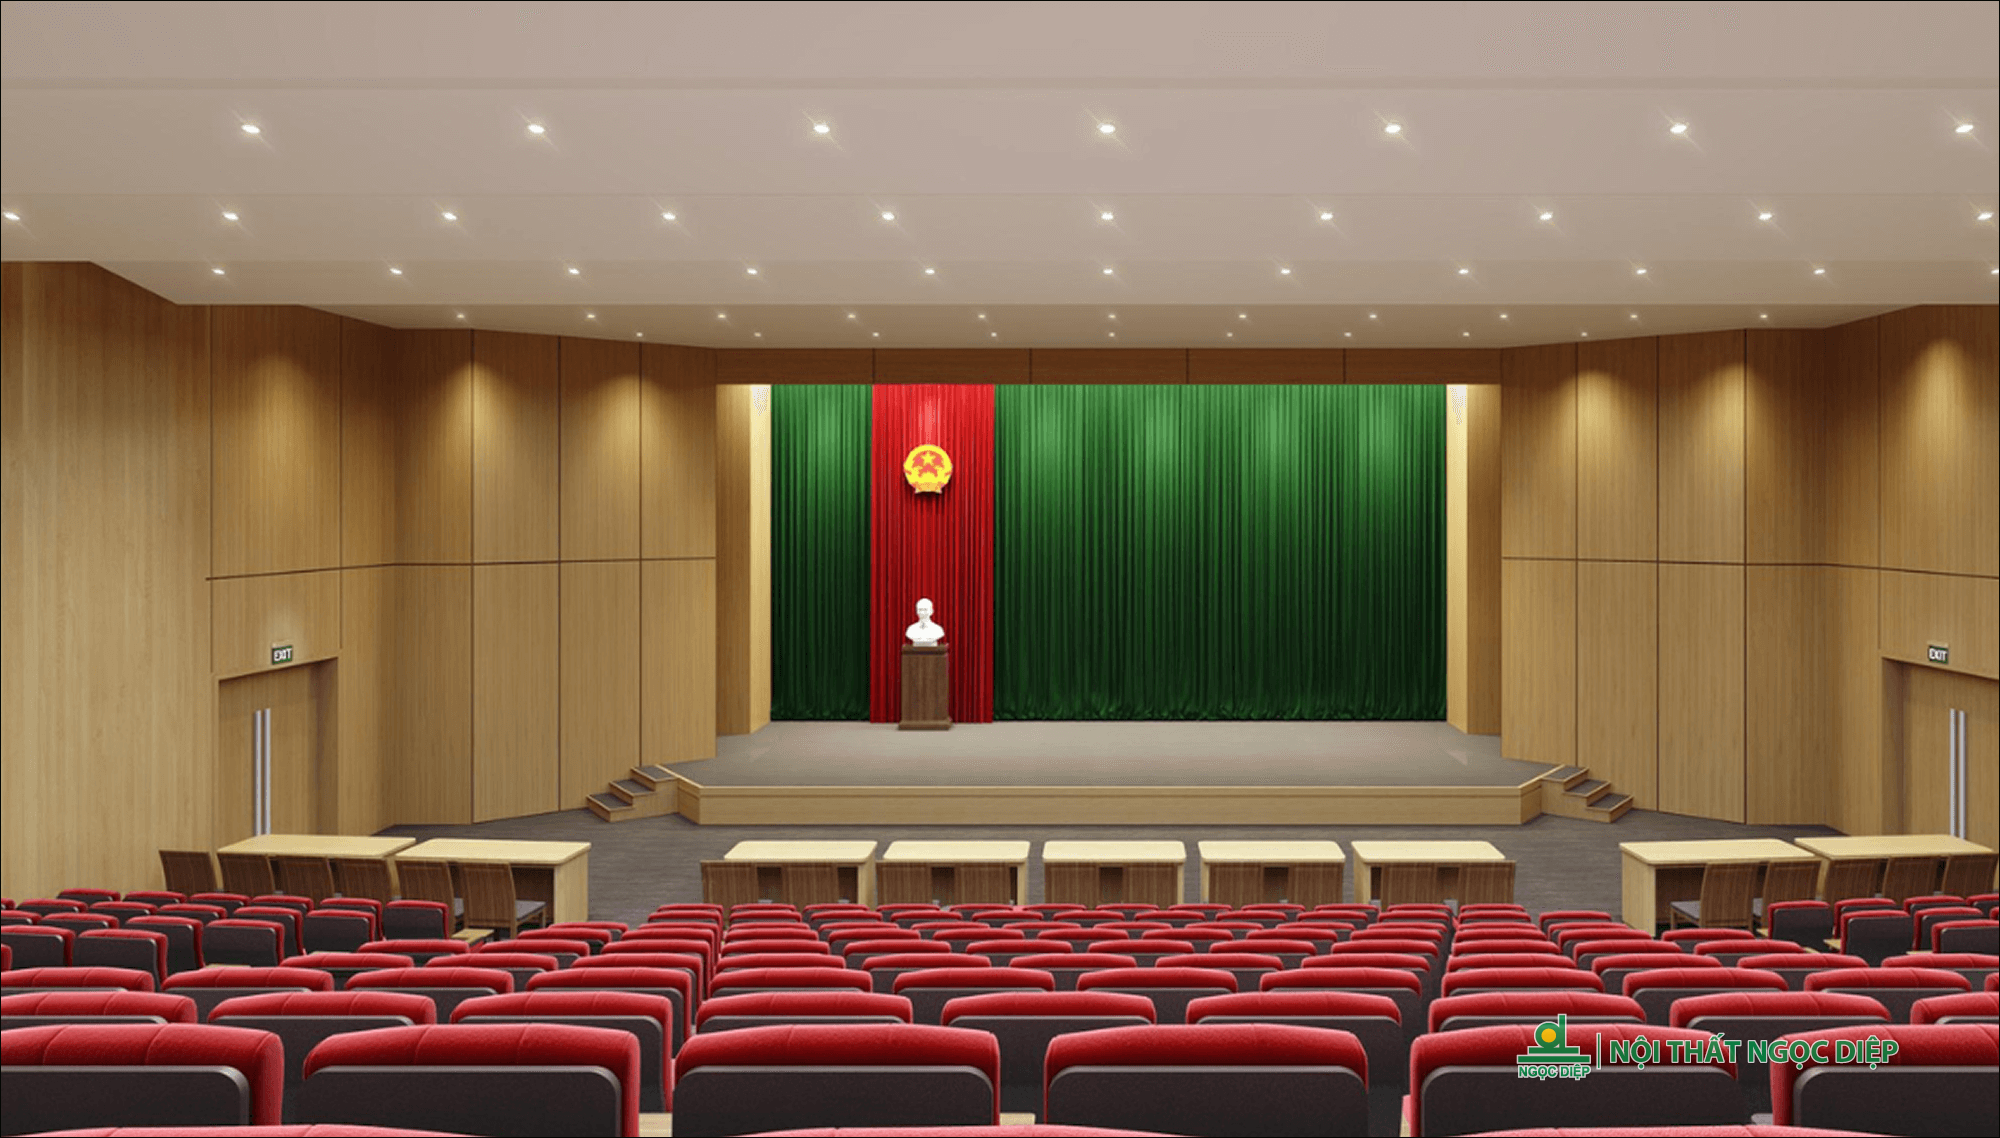
Auditorium 2

  • Hạng mục lắp đặt Conference Hall Seating and Tables, Wall Paneling, Stage, Carpet Flooring

  • Scale Conference Hall

  • Area 500m2

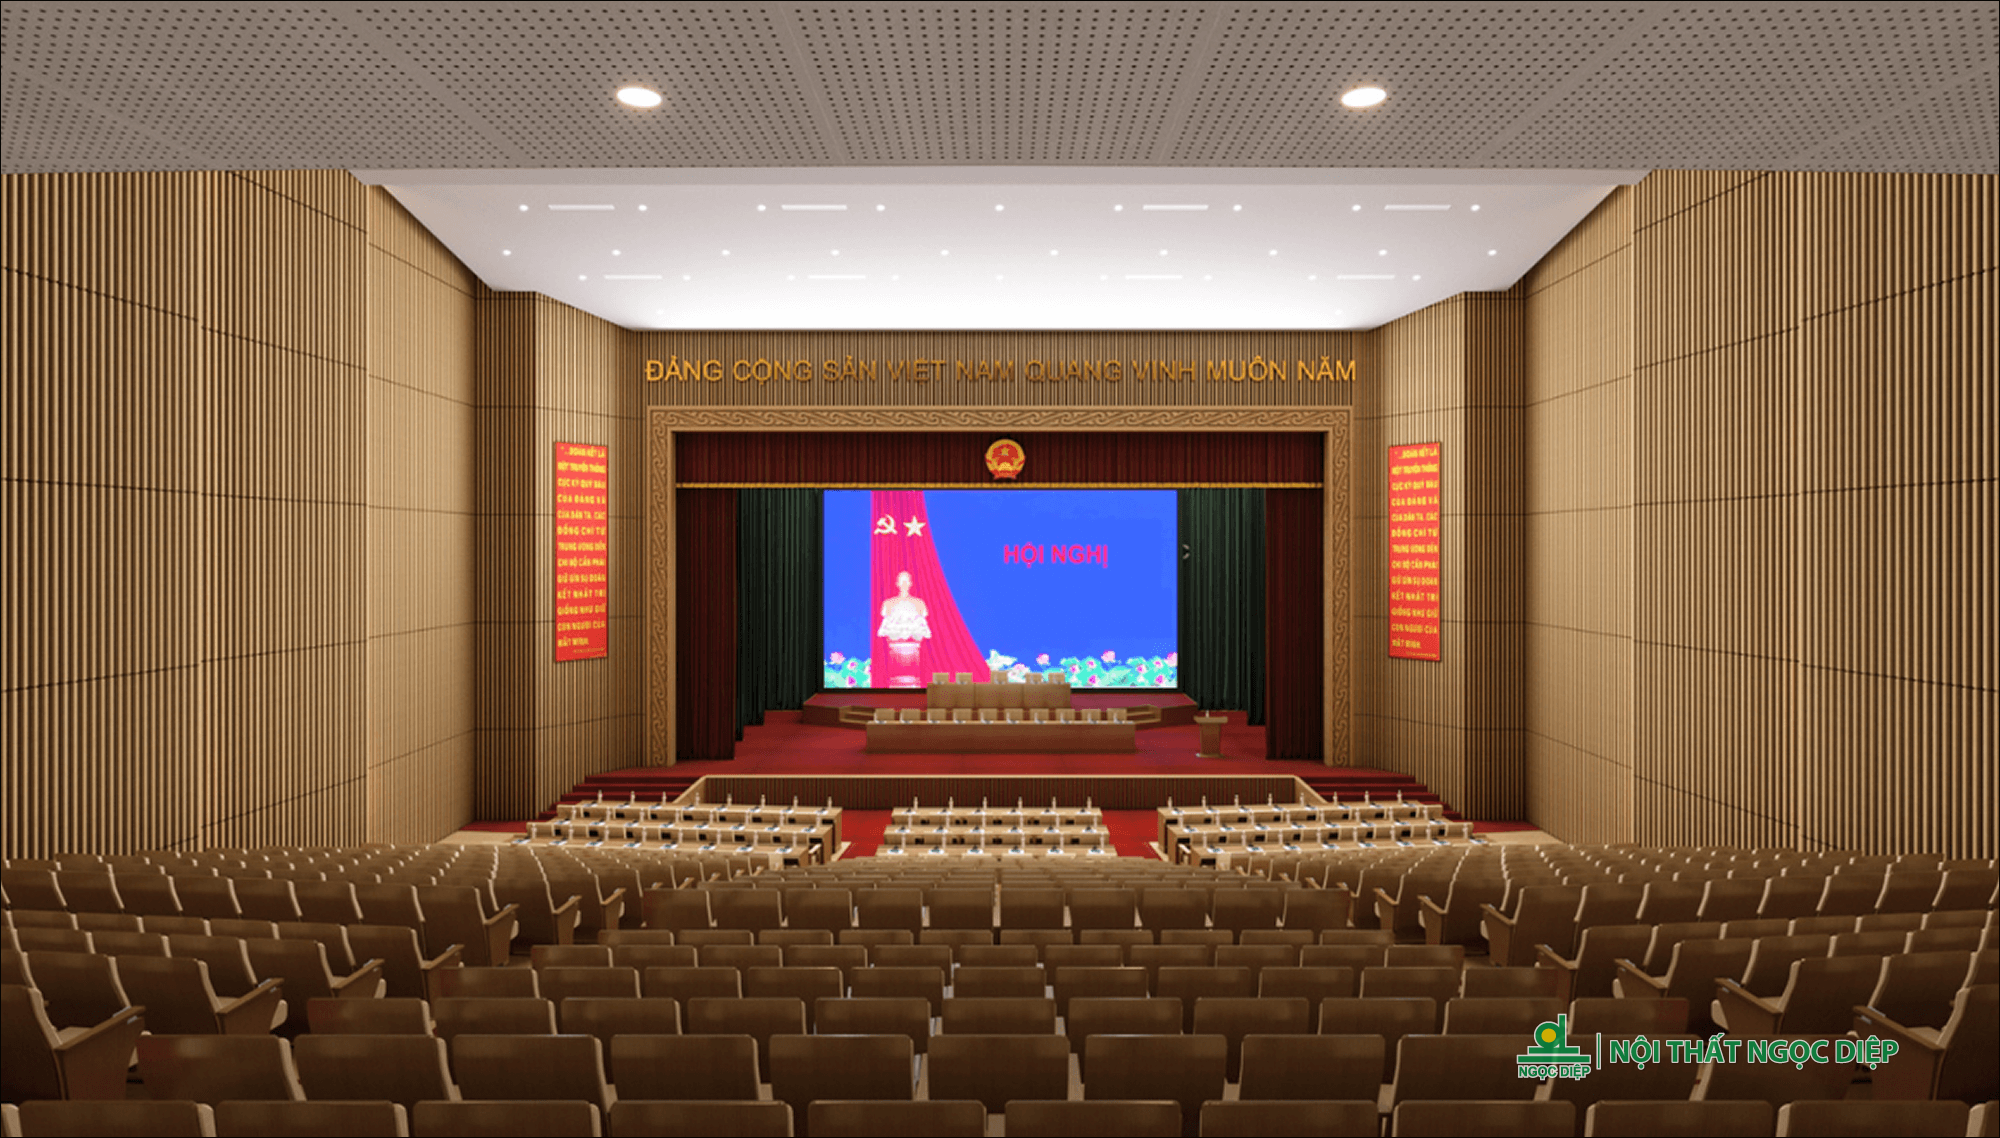
Auditorium 3

  • Installation Category Conference Hall Seating and Tables, Wall Paneling, Stage, Carpet Flooring

  • Scale Conference Hall

  • Area 900m2

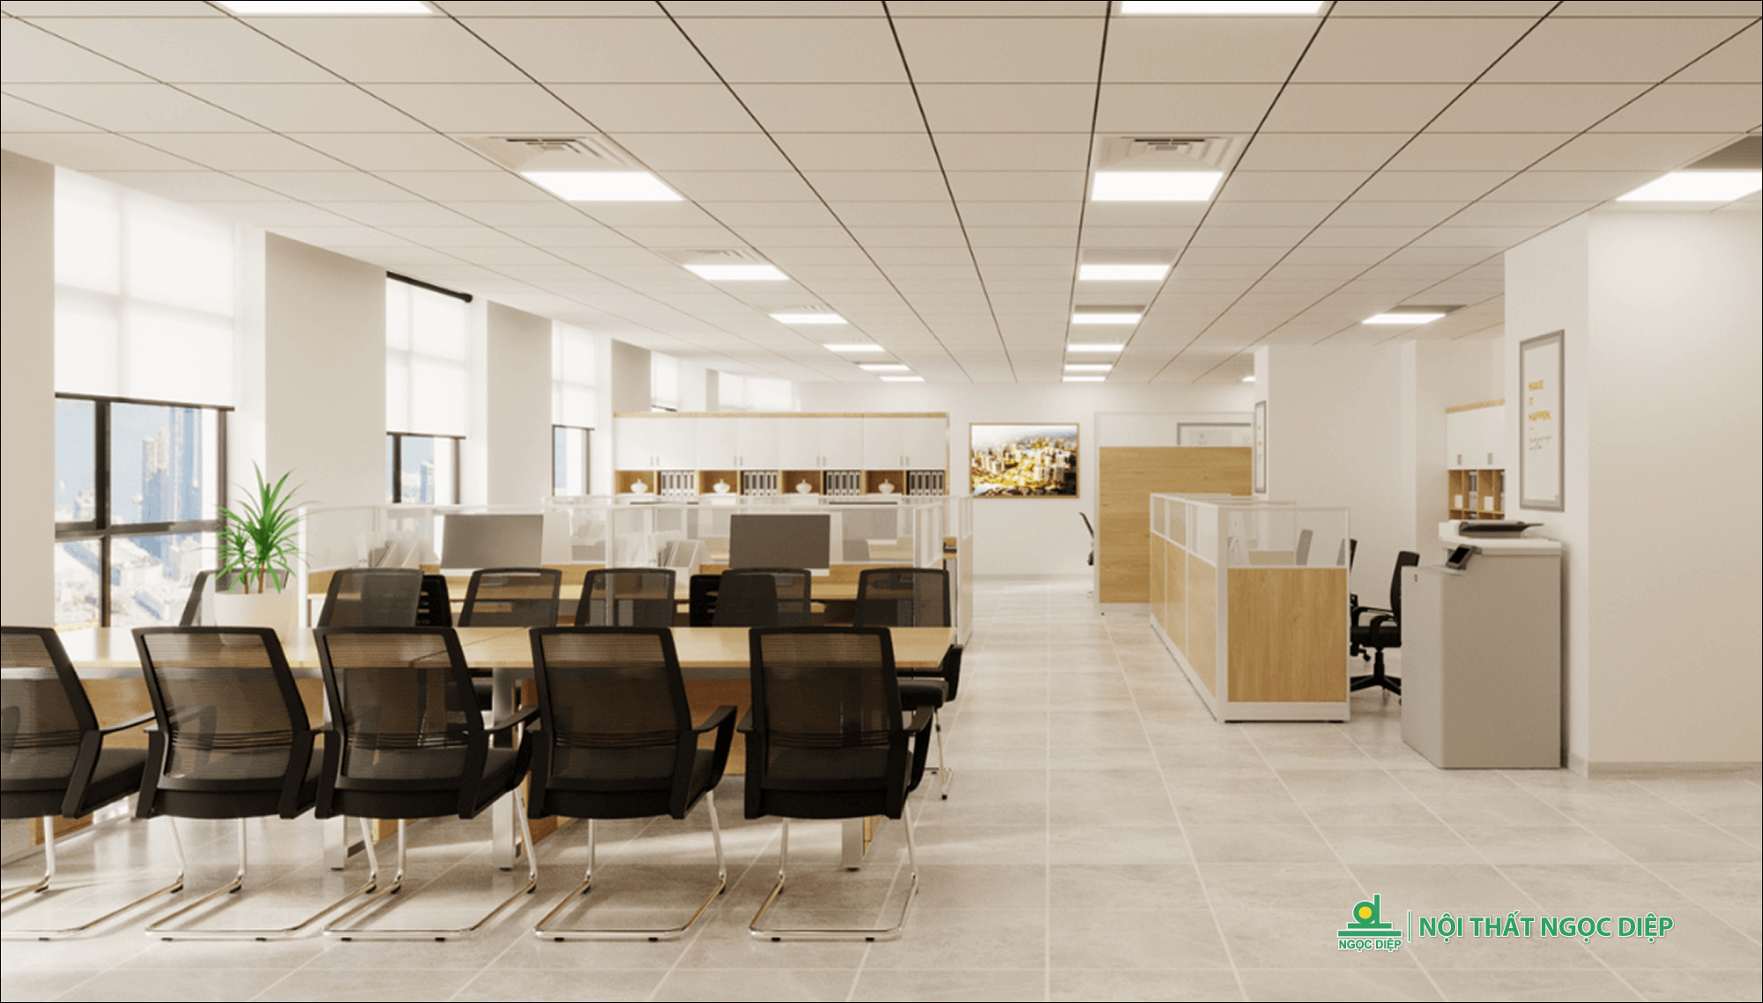
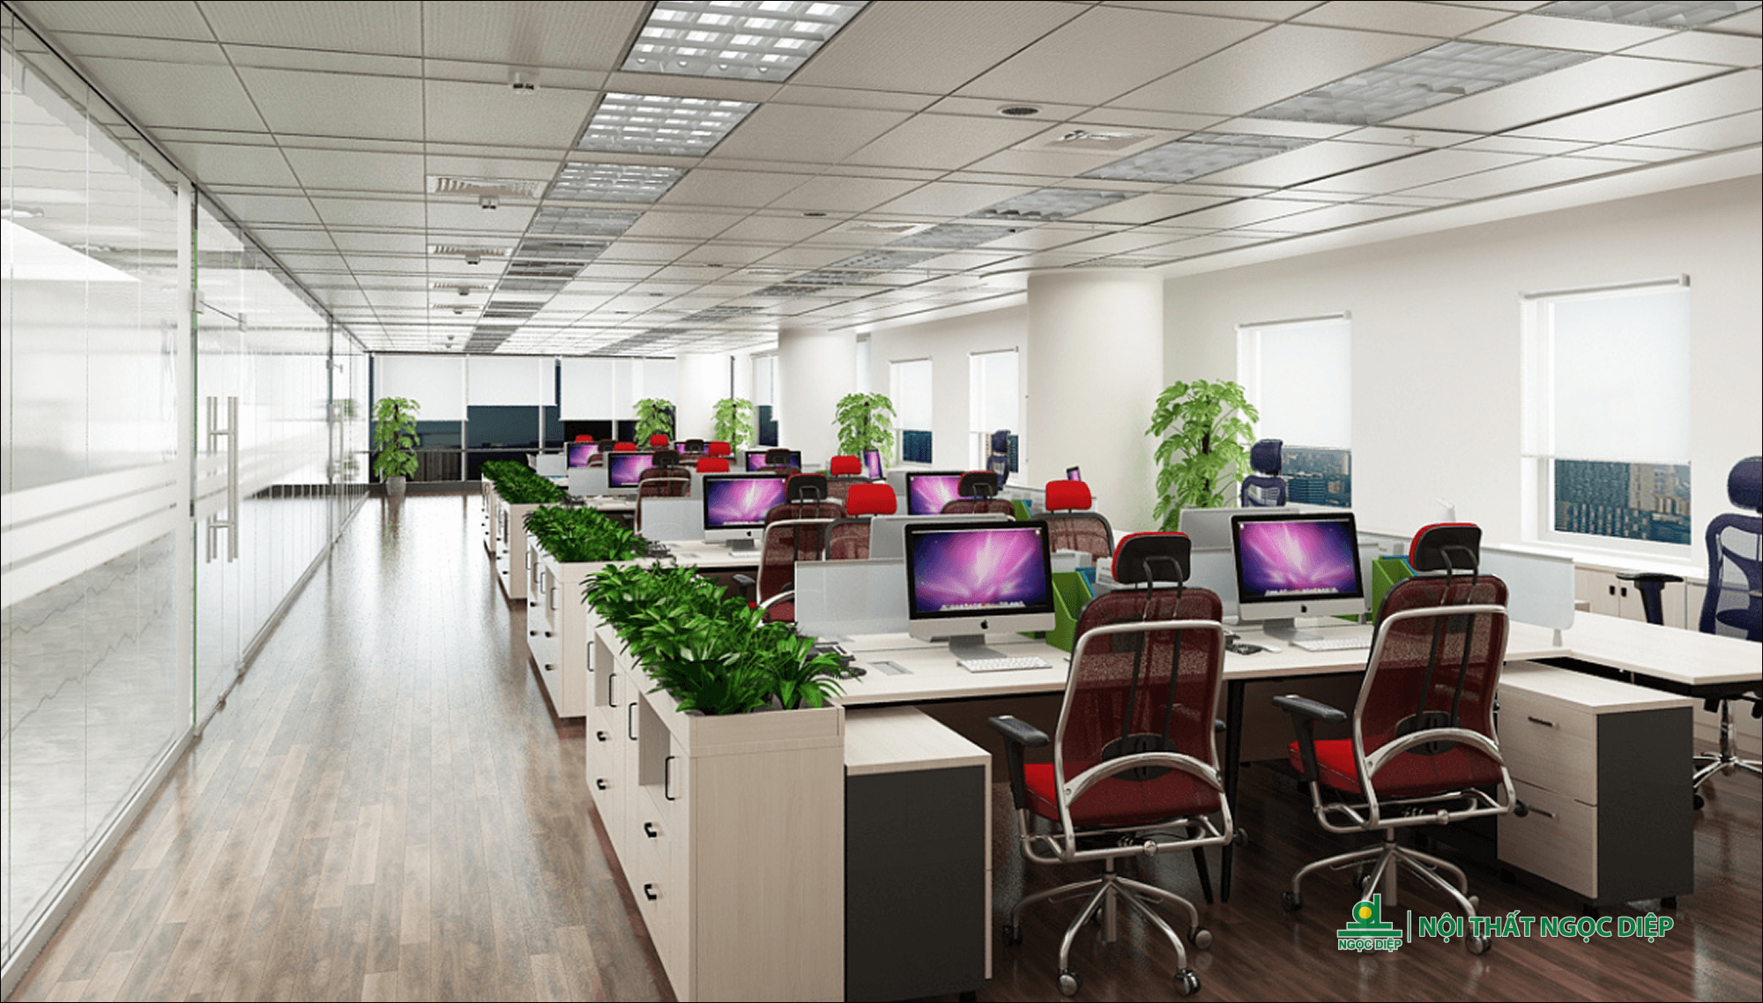
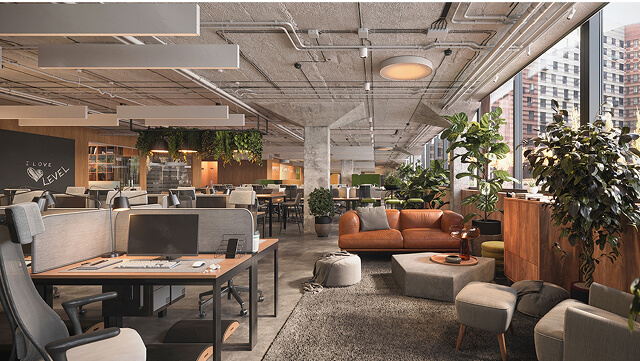
Workplace 1

  • Installation Category Desks, chairs, cabinets, and partitions

  • Scale Office Space

  • Area 100m2

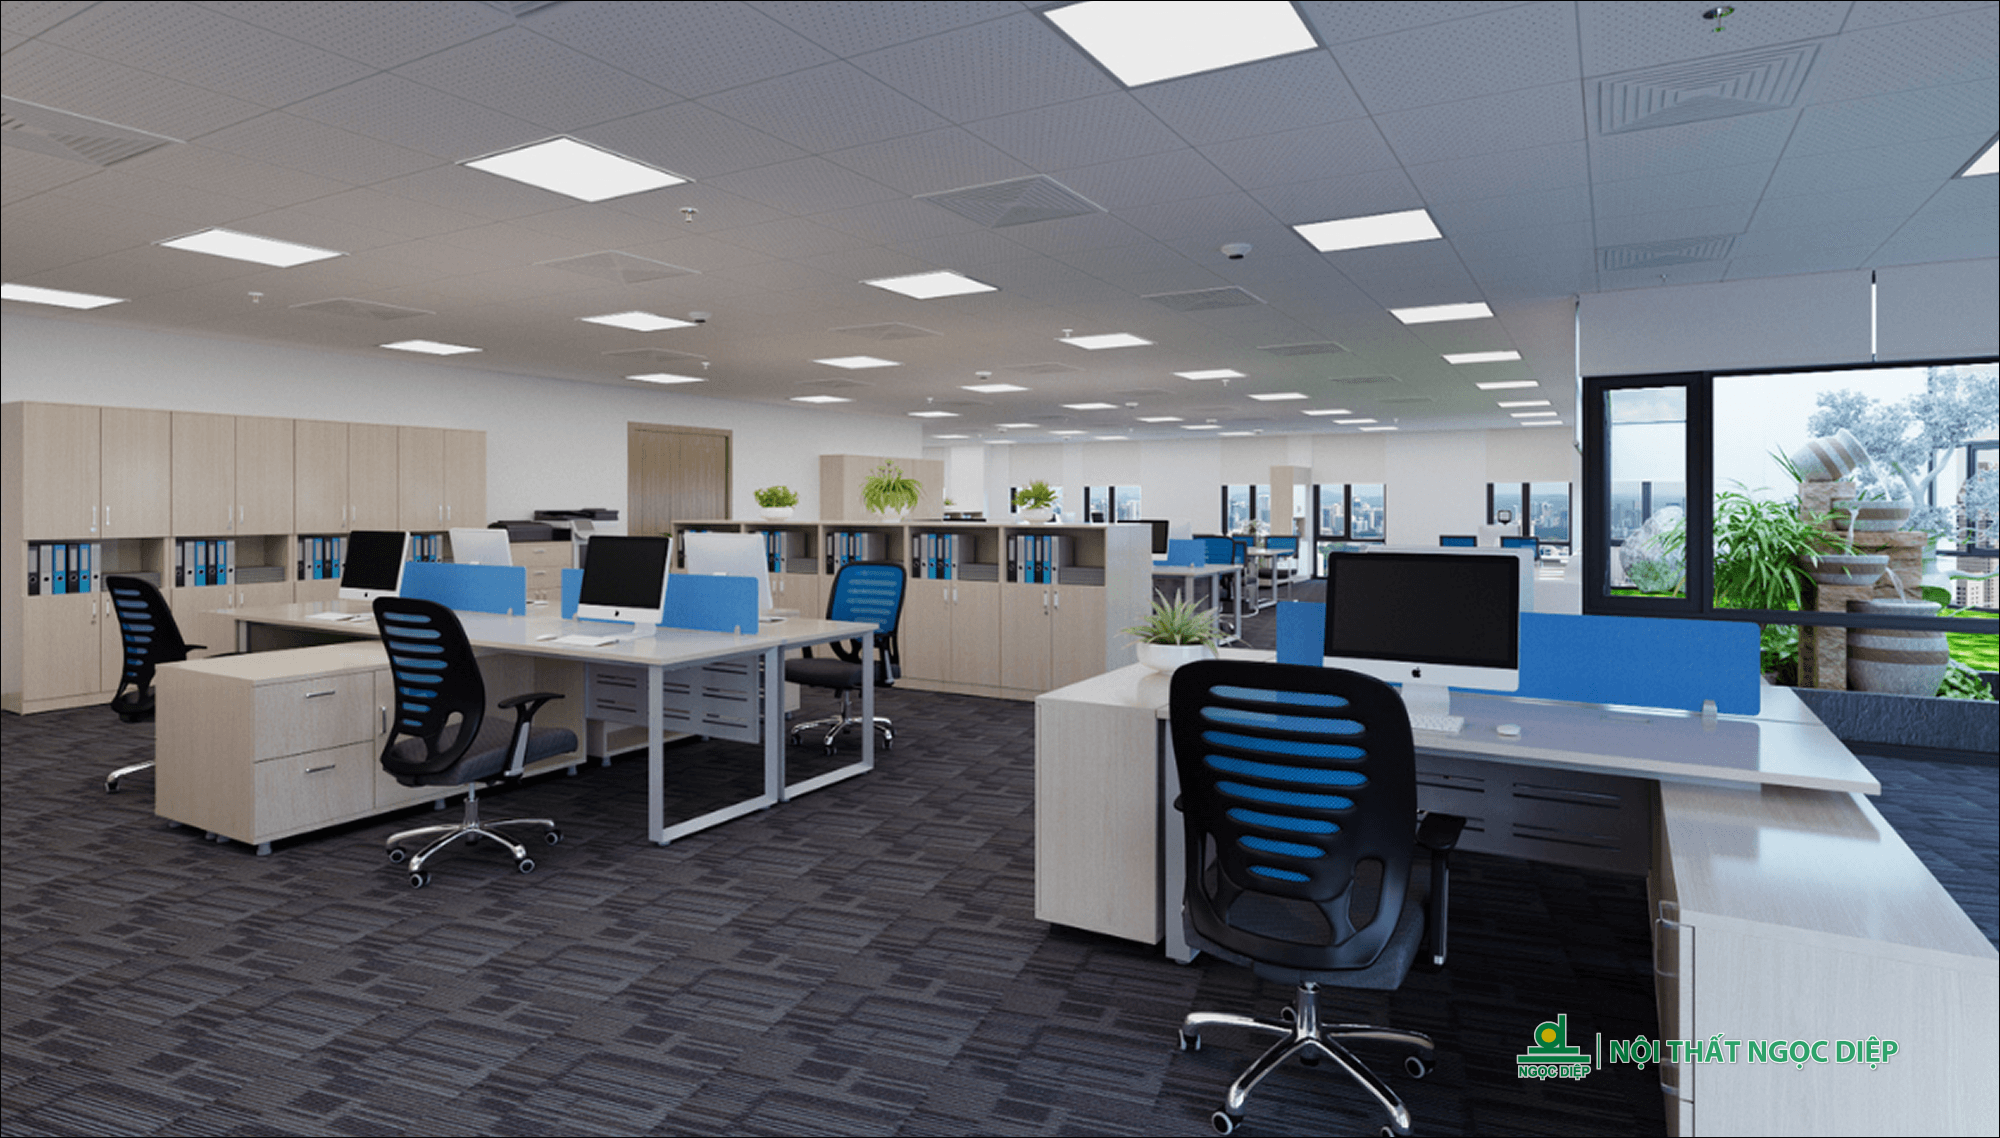
Workplace 2

  • Installation Category Desks, chairs, cabinets, and partitions

  • Scale Office Space

  • Area 100m2

Workplace 3

  • Installation Category Desks, chairs

  • Scale Office Space

  • Area 100m2

Multi-Functional Library

  • Installation Category Desks, chairs

  • Scale Library Space

  • Area 500m2

Reception rooms 1

  • Installation Category Delegate lounge chairs, reception tables, premium wall paneling, and wall-to-wall carpeting

  • Scale Reception Room

  • Area 100m2

Reception rooms 2

  • Installation Category Delegate lounge chairs, reception tables, premium wall paneling, and wall-to-wall carpeting

  • Scale Reception Room

  • Area 120m2

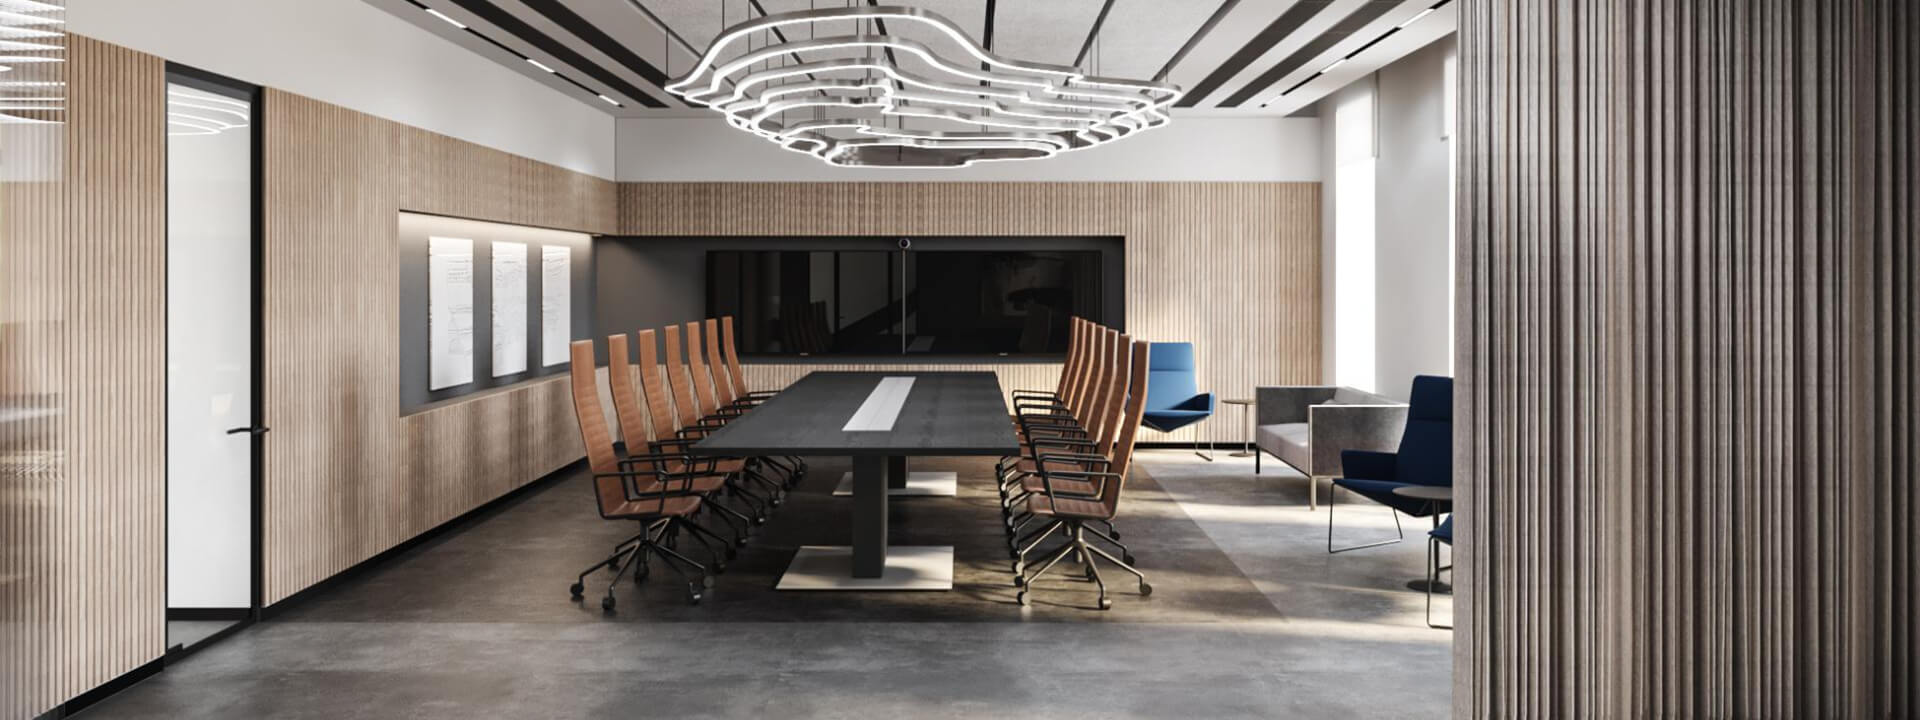
Meeting room 1

  • Installation Category Tables and Chairs

  • Scale Meeting Room Space

  • Area 150m2

Auditorium 1

  • Installation Category Conference Hall Seating and Tables, Wall Paneling, Stage, Carpet Flooring

  • Scale Conference Hall

  • Area 300m2

News - Events

Latest News

Reception lobbies: The first touchpoint defining the stature of architecture

In the flow of modern architecture, reception lobbies and waiting areas are no longer merely mechanical buffer zones filled with a few sets of furniture. The lobby space is the very first area that customers, partners, or staff members encounter upon entering a building, office, or convention center. Serving as the “face” representing the entire architectural work, the lobby not only functions as a reception and guidance hub but also shapes the initial impression of professionalism, stature, and the distinct identity of each organization. Transforming spaces, optimizing experiences Why is it that during the exact same 15-to-30-minute waiting period, certain waiting areas provoke a suffocating and restless sensation, while other spaces deliver an oddly tranquil and comfortable ambiance? The answer lies in the philosophy of anthropometrics and healing architecture applied within every furniture product. The intended purposes of a lobby include welcoming visitors for work or tours, hosting displays and exhibitions, or simply serving as a waiting and transition hub connecting various spaces within the building. Depending on the nature and scale of the project, the lobby environment can be tailored toward a ceremonial, modern, or warm and welcoming style. Regardless of the architectural school chosen, the core of an outstanding reception lobby still resides in its capacity to optimize the human experience throughout the waiting duration. Regardless of the architectural school chosen, the core of an outstanding reception lobby still resides in its capacity to optimize the human experience throughout the waiting duration. Ngoc Diep Furniture accommodates diverse architectural scales Deeply understanding that strategic role, Ngoc Diep Furniture delivers comprehensive solutions for waiting environments. We focus radically on the integration of reception counters, waiting areas equipped with premium sofas or lounge chairs, coffee tables, decorative greenery, artistic lighting systems, brand iconography, alongside informational displays or intuitive wayfinding signage. This
Latest News

Ngoc Diep Furniture creates modern healthcare spaces

In a healthcare environment, interior architecture is not merely a collection of arranged furniture, but an integrated tool that directly supports treatment and operational workflows. Hospitals and medical facilities are inherently high-pressure environments, characterized by the strain of overworked medical staff, the anxiety of patients, and the distress of their loved ones. In a healthcare environment, interior architecture is not merely a collection of arranged furniture, but an integrated tool that directly supports treatment and operational workflows. Hospitals and medical facilities are inherently high-pressure environments, characterized by the strain of overworked medical staff, the anxiety of patients, and the distress of their loved ones. With 30 years of pioneering leadership in the furniture industry, we understand that compliant healthcare interior design must deliver a highly adaptive space that perfectly aligns with two core states: medical operational efficiency and human psychology. Operational characteristics and synchronization requirements in healthcare spaces The inherent nature of a healthcare environment is continuous movement with an exceptionally high frequency of use. A smooth medical examination and treatment workflow demands second-by-second coordination between functional rooms, ranging from reception lobbies and examination rooms to inpatient wards and high-tech areas. Practice has proven that rigid, non-synchronized interior spaces often expose critical bottlenecks after a short period of operation: surfaces prone to contamination, unstable structures that challenge sanitization, or illogical layouts that impede the traffic flow of medical staff. Furthermore, the rigidity of certain conventional industrial furniture products inadvertently prolongs the patient’s sense of insecurity. When a physically vulnerable body is confronted with a suffocating space, the perceived waiting time is significantly extended. Deeply understanding this psychological strain, Ngoc Diep Furniture does not approach the healthcare sector with off-the-shelf commercial products. Instead, we deliver a comprehensive “custom-tailored” solution, where interior architecture is materialized into a therapeutic remedy that soothes the
Latest News

When work and life intertwine in design

For many years, the workspace was typically defined by familiar images: a fixed desk, a chair in the right place, and a corner of the room dedicated solely to work. However, along with the changes in modern lifestyles, the way people work is also changing rapidly. Today, work is no longer confined to fixed hours or rigid spatial constraints. A single room can serve as a workspace, a place for reading, research, brainstorming, or relaxing after a stressful day. The intersection of work and life is becoming an inevitable trend, leading to a demand for more flexible, convenient, and modern-paced spaces. Interior design not only serves basic functional needs but also plays a crucial role in creating effective living and working experiences every day. A modern workspace needs to be adaptable to various activities throughout the day. The morning can be a place to focus on completing important tasks. The afternoon can become a reading nook, a study area, or a research space. And the evening can be a place to relax, plan personal projects, or develop creative ideas. This requires spaces to be designed to be open, adaptable, and optimized for user experience. Instead of creating clear boundaries between work and life, the new trend aims to harmoniously connect these two elements, helping users maintain balance and positive inspiration throughout the day. A suitable desk is more than just a place to put your computer or documents. It’s also where ideas are formed, plans are implemented, and goals are realized. Similarly, a quality chair doesn’t simply serve the need to sit and work. A proper ergonomic design can support correct posture, reduce pressure on the spine, and provide comfort over extended periods. Smart storage systems also contribute to maintaining order, making it easier for users to manage necessary documents
Latest News

Modern libraries: Where mindsets connect and student experiences thrive

Gone are the days when school libraries were merely associated with rigid wooden shelves, dimly lit rows of structured desks, and a suffocatingly silent atmosphere. For next-generation universities, the library is no longer just a physical book repository or a passive reading room. It has transitioned into an open learning ecosystem—a place that stimulates self-directed learning, inspires creativity, and enhances multi-dimensional connectivity among students. In the digital era, where information is searchable with a single click, the true value of a library lies in space experience and human interaction. To meet these expectations, contemporary modern university library design trends demand more breakthrough thinking in master planning and furniture selection. This is why Ngoc Diep Furniture’s comprehensive solution packages focus radically on solving two practical problems: smart floor plan optimization and elevating the user’s physical experience, helping educational institutions keep pace with global operational trends. The trend of redefining library spaces worldwide Looking at the global educational landscape, leading universities and tech-driven nations have carried out comprehensive revolutions for library spaces. Instead of building isolated cubicle reading rooms, they are moving toward open, flexible, and highly public spaces. Two distinct testaments to this philosophy are the Oodi Central Library in Helsinki (Finland) and the Calgary Central Library (Canada). Oodi Central Library in Helsinki (Finland) At the Oodi library, it is affectionately dubbed the “nation’s living room” because the entire second floor is designed as an open creative space featuring flexible furniture modules that adapt dynamically to various functions. Meanwhile, the Calgary Central Library utilizes a seamless architectural language, where mid-height bookshelves are arranged in an arc, creating natural pathways and fully freeing up sightlines. Students can effortlessly find a quiet personal reading nook right next to an open discussion space without any operational conflict or feeling restricted. Calgary Central Library (Canada)
Latest News

Reception lobbies: The first touchpoint defining the stature of architecture

In the flow of modern architecture, reception lobbies and waiting areas are no longer merely mechanical buffer zones filled with a few sets of furniture. The lobby space is the very first area that customers, partners, or staff members encounter upon entering a building, office, or convention center. Serving as the “face” representing the entire architectural work, the lobby not only functions as a reception and guidance hub but also shapes the initial impression of professionalism, stature, and the distinct identity of each organization. Transforming spaces, optimizing experiences Why is it that during the exact same 15-to-30-minute waiting period, certain waiting areas provoke a suffocating and restless sensation, while other spaces deliver an oddly tranquil and comfortable ambiance? The answer lies in the philosophy of anthropometrics and healing architecture applied within every furniture product. The intended purposes of a lobby include welcoming visitors for work or tours, hosting displays and exhibitions, or simply serving as a waiting and transition hub connecting various spaces within the building. Depending on the nature and scale of the project, the lobby environment can be tailored toward a ceremonial, modern, or warm and welcoming style. Regardless of the architectural school chosen, the core of an outstanding reception lobby still resides in its capacity to optimize the human experience throughout the waiting duration. Regardless of the architectural school chosen, the core of an outstanding reception lobby still resides in its capacity to optimize the human experience throughout the waiting duration. Ngoc Diep Furniture accommodates diverse architectural scales Deeply understanding that strategic role, Ngoc Diep Furniture delivers comprehensive solutions for waiting environments. We focus radically on the integration of reception counters, waiting areas equipped with premium sofas or lounge chairs, coffee tables, decorative greenery, artistic lighting systems, brand iconography, alongside informational displays or intuitive wayfinding signage. This
Latest News

Ngoc Diep Furniture creates modern healthcare spaces

In a healthcare environment, interior architecture is not merely a collection of arranged furniture, but an integrated tool that directly supports treatment and operational workflows. Hospitals and medical facilities are inherently high-pressure environments, characterized by the strain of overworked medical staff, the anxiety of patients, and the distress of their loved ones. In a healthcare environment, interior architecture is not merely a collection of arranged furniture, but an integrated tool that directly supports treatment and operational workflows. Hospitals and medical facilities are inherently high-pressure environments, characterized by the strain of overworked medical staff, the anxiety of patients, and the distress of their loved ones. With 30 years of pioneering leadership in the furniture industry, we understand that compliant healthcare interior design must deliver a highly adaptive space that perfectly aligns with two core states: medical operational efficiency and human psychology. Operational characteristics and synchronization requirements in healthcare spaces The inherent nature of a healthcare environment is continuous movement with an exceptionally high frequency of use. A smooth medical examination and treatment workflow demands second-by-second coordination between functional rooms, ranging from reception lobbies and examination rooms to inpatient wards and high-tech areas. Practice has proven that rigid, non-synchronized interior spaces often expose critical bottlenecks after a short period of operation: surfaces prone to contamination, unstable structures that challenge sanitization, or illogical layouts that impede the traffic flow of medical staff. Furthermore, the rigidity of certain conventional industrial furniture products inadvertently prolongs the patient’s sense of insecurity. When a physically vulnerable body is confronted with a suffocating space, the perceived waiting time is significantly extended. Deeply understanding this psychological strain, Ngoc Diep Furniture does not approach the healthcare sector with off-the-shelf commercial products. Instead, we deliver a comprehensive “custom-tailored” solution, where interior architecture is materialized into a therapeutic remedy that soothes the
Latest News

When work and life intertwine in design

For many years, the workspace was typically defined by familiar images: a fixed desk, a chair in the right place, and a corner of the room dedicated solely to work. However, along with the changes in modern lifestyles, the way people work is also changing rapidly. Today, work is no longer confined to fixed hours or rigid spatial constraints. A single room can serve as a workspace, a place for reading, research, brainstorming, or relaxing after a stressful day. The intersection of work and life is becoming an inevitable trend, leading to a demand for more flexible, convenient, and modern-paced spaces. Interior design not only serves basic functional needs but also plays a crucial role in creating effective living and working experiences every day. A modern workspace needs to be adaptable to various activities throughout the day. The morning can be a place to focus on completing important tasks. The afternoon can become a reading nook, a study area, or a research space. And the evening can be a place to relax, plan personal projects, or develop creative ideas. This requires spaces to be designed to be open, adaptable, and optimized for user experience. Instead of creating clear boundaries between work and life, the new trend aims to harmoniously connect these two elements, helping users maintain balance and positive inspiration throughout the day. A suitable desk is more than just a place to put your computer or documents. It’s also where ideas are formed, plans are implemented, and goals are realized. Similarly, a quality chair doesn’t simply serve the need to sit and work. A proper ergonomic design can support correct posture, reduce pressure on the spine, and provide comfort over extended periods. Smart storage systems also contribute to maintaining order, making it easier for users to manage necessary documents
Latest News

Modern libraries: Where mindsets connect and student experiences thrive

Gone are the days when school libraries were merely associated with rigid wooden shelves, dimly lit rows of structured desks, and a suffocatingly silent atmosphere. For next-generation universities, the library is no longer just a physical book repository or a passive reading room. It has transitioned into an open learning ecosystem—a place that stimulates self-directed learning, inspires creativity, and enhances multi-dimensional connectivity among students. In the digital era, where information is searchable with a single click, the true value of a library lies in space experience and human interaction. To meet these expectations, contemporary modern university library design trends demand more breakthrough thinking in master planning and furniture selection. This is why Ngoc Diep Furniture’s comprehensive solution packages focus radically on solving two practical problems: smart floor plan optimization and elevating the user’s physical experience, helping educational institutions keep pace with global operational trends. The trend of redefining library spaces worldwide Looking at the global educational landscape, leading universities and tech-driven nations have carried out comprehensive revolutions for library spaces. Instead of building isolated cubicle reading rooms, they are moving toward open, flexible, and highly public spaces. Two distinct testaments to this philosophy are the Oodi Central Library in Helsinki (Finland) and the Calgary Central Library (Canada). Oodi Central Library in Helsinki (Finland) At the Oodi library, it is affectionately dubbed the “nation’s living room” because the entire second floor is designed as an open creative space featuring flexible furniture modules that adapt dynamically to various functions. Meanwhile, the Calgary Central Library utilizes a seamless architectural language, where mid-height bookshelves are arranged in an arc, creating natural pathways and fully freeing up sightlines. Students can effortlessly find a quiet personal reading nook right next to an open discussion space without any operational conflict or feeling restricted. Calgary Central Library (Canada)
Project news

Ngoc Diep Furniture Completes Interior Furnishing for the General Department of Customs

As one of the leading companies in consulting, manufacturing, and supplying interior products, Ngoc Diep Trading and Manufacturing Company has continuously won and successfully completed major bidding packages and projects funded by both domestic and international sources. These projects span various ministries, government agencies, and provinces across the country.
Project news

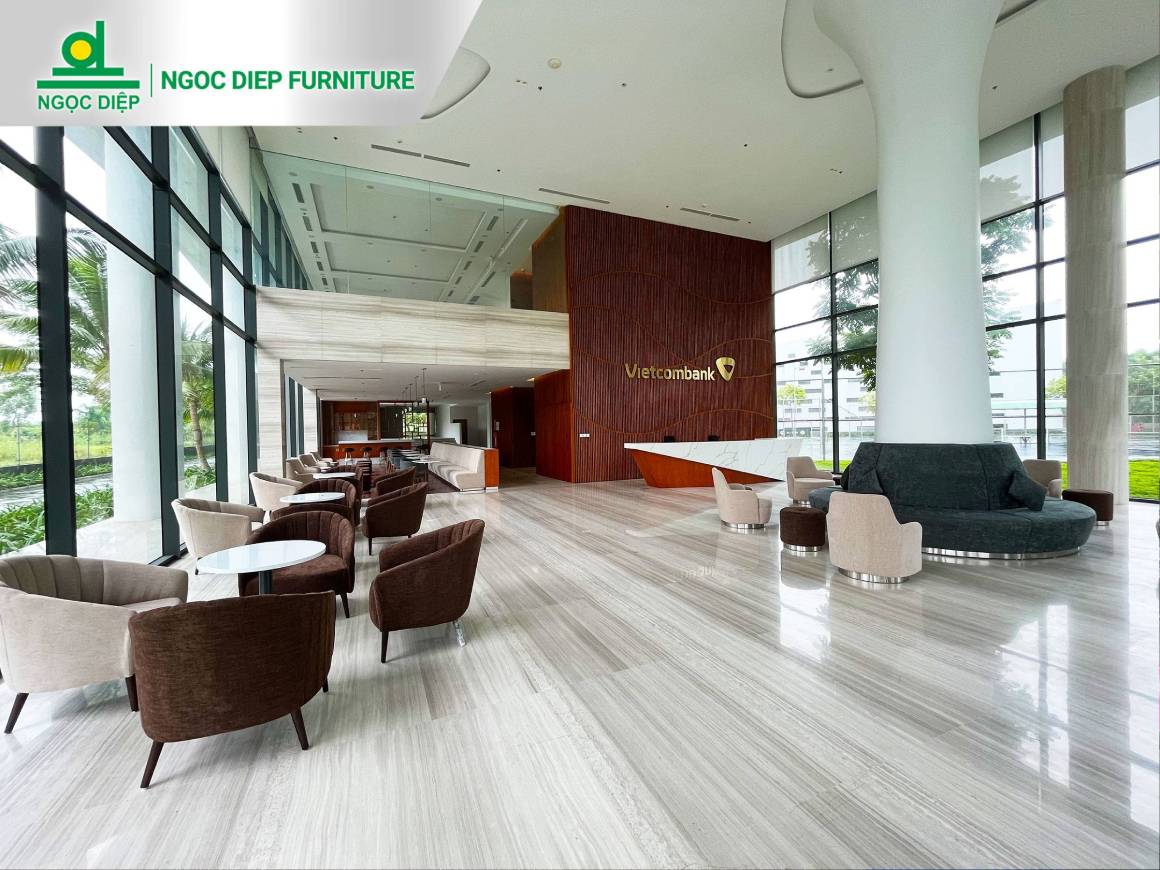
Ngoc Diep Furniture Provides Full Interior Furnishing Package for the Vietcombank Training School Project in Ecopark

In March 2019, Vietcombank officially established the Human Resource Training and Development School on a 2.2-hectare site in the Ecopark Urban Area (Hung Yen). With a total floor area of nearly 30,000 square meters, the school is designed to be spacious and modern, offering full amenities while harmonizing with the green, airy surroundings of the urban area.
Press news

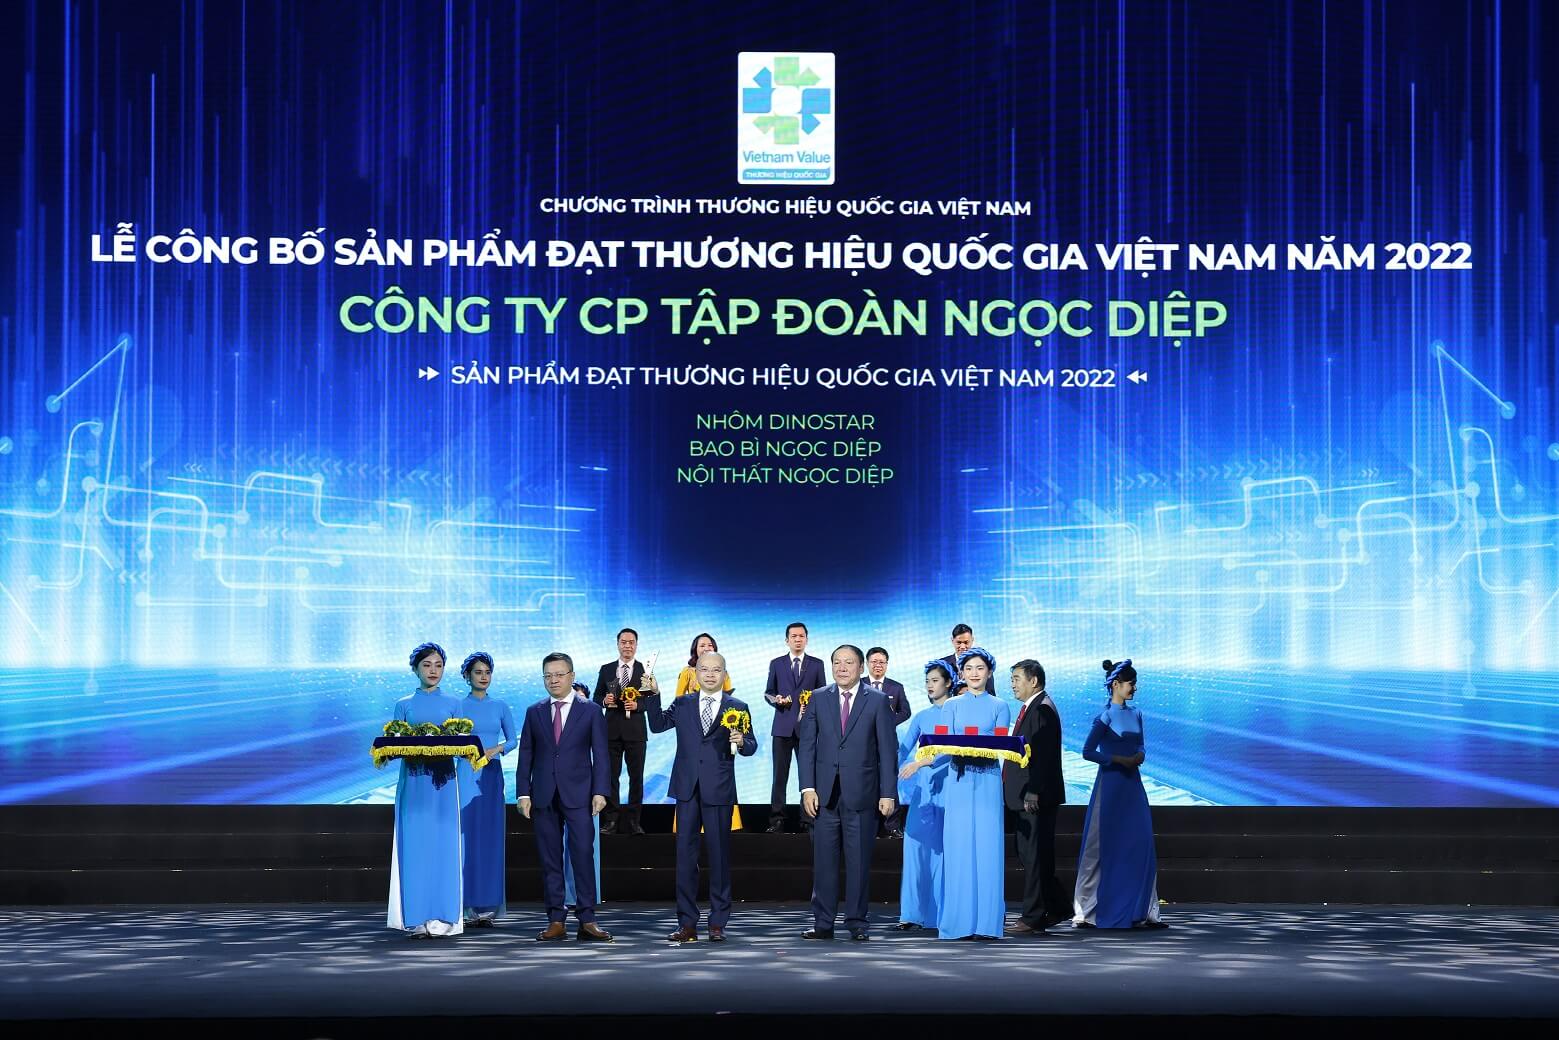
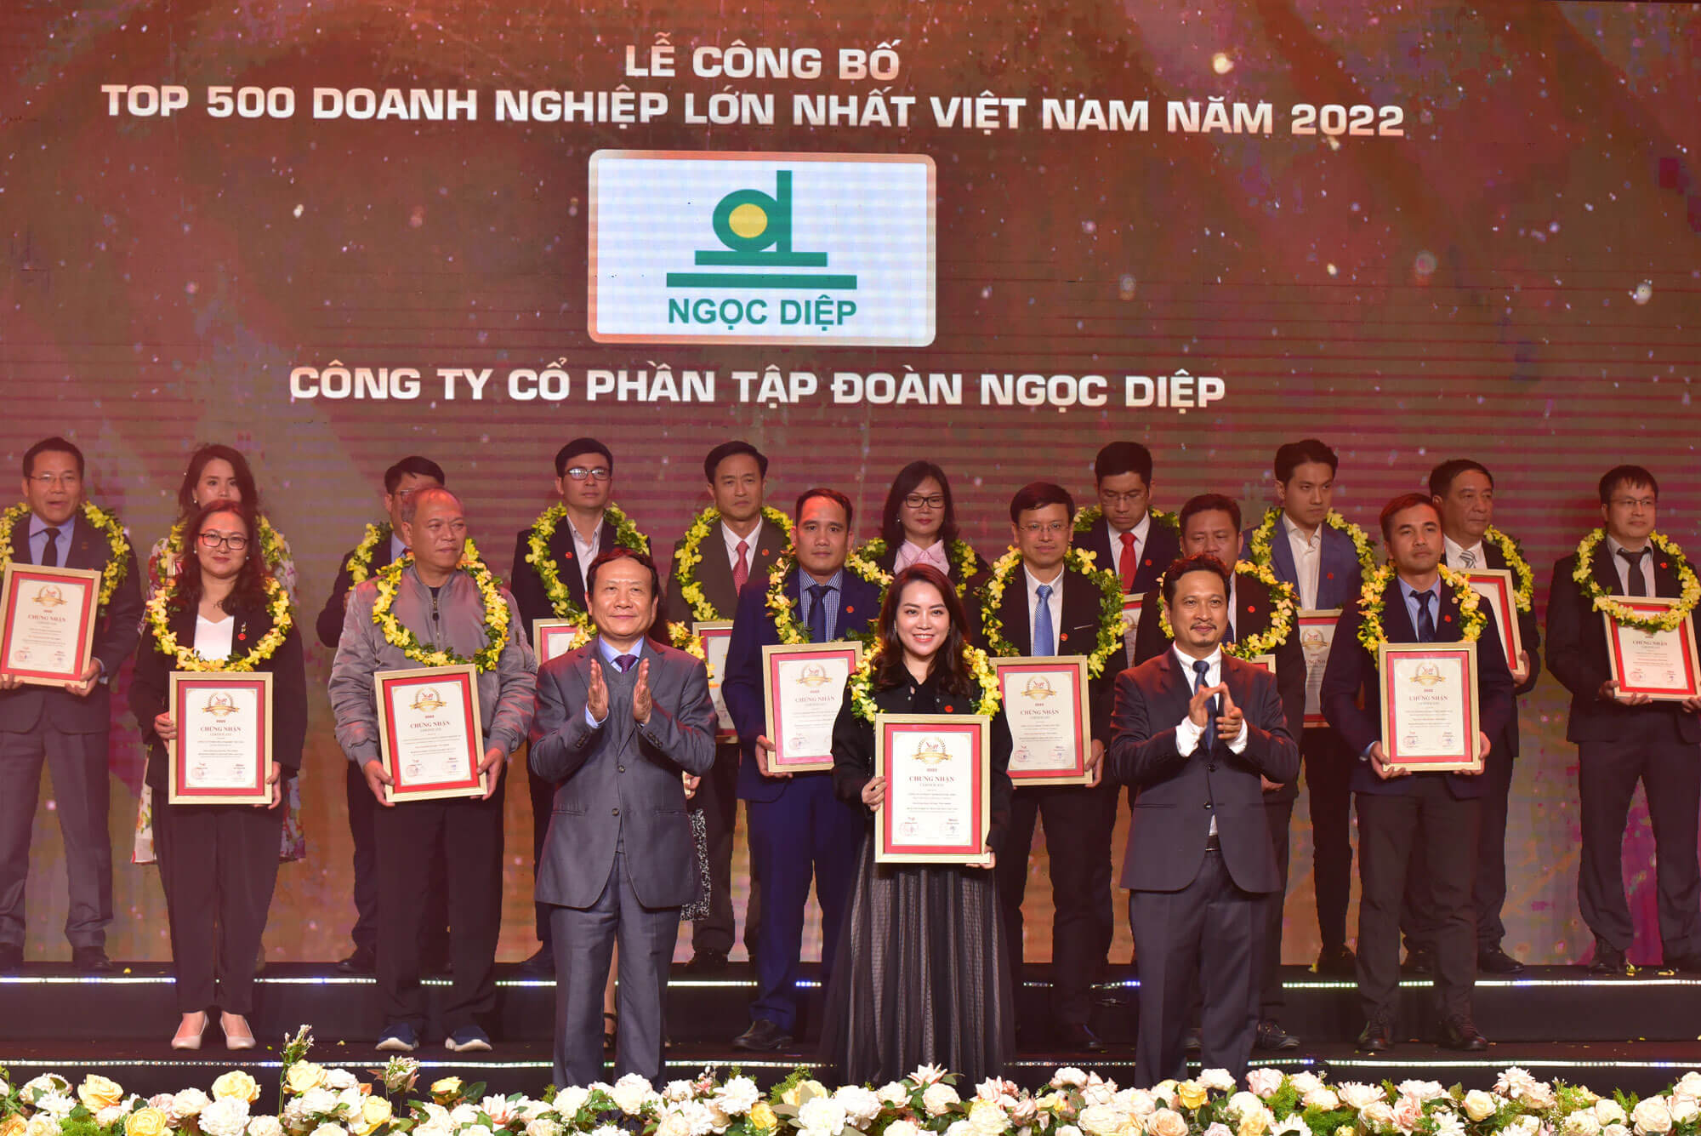
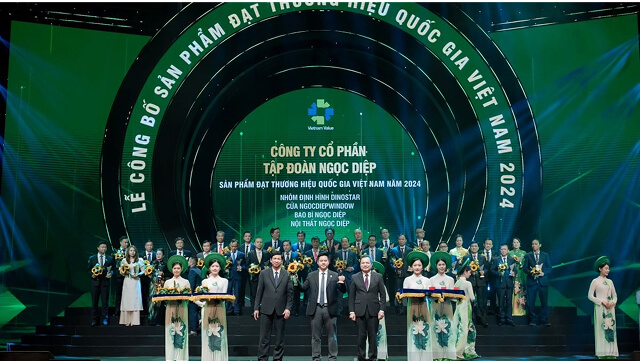
Ngoc Diep Group Proudly Recognized as a Vietnam National Brand in 2022

Ngoc Diep Group is honored to be selected and awarded the title of “Vietnam National Brand 2022” by the Ministry of Industry and Trade and the National Brand Council. This recognition affirms the brand reputation and product and service quality of three product groups from the Group’s three member companies.
Press news

Ngoc Diep Group Honored with the Vietnam National Brand Award 2022

On the evening of November 2, Ngoc Diep Group was honored with the Vietnam National Brand title at the Announcement Ceremony for enterprises with products recognized under the Vietnam National Brand Program 2022, organized by the Ministry of Industry and Trade.
Press news

\[Dân Trí Newspaper] Ngoc Diep Furniture Honored with the “Vietnam National Brand” in 2022

Ngày 2/11, Nội thất Ngọc Diệp vừa được nhận danh hiệu “Thương hiệu Quốc gia Việt Nam” năm 2022 tại lễ công bố giải thưởng.
Press news

Ngoc Diep Group and Ngoc Diep Aluminum Joint Stock Company Continue to Rank Among the TOP 500 Largest Enterprises in Vietnam

On January 5th, at the InterContinental Hanoi Landmark 72, Vietnam Report in collaboration with Vietnamnet e-newspaper held the announcement ceremony for the **TOP 500 Largest Enterprises in Vietnam 2022 (VNR500)**. Ngoc Diep Group and its member company, Ngoc Diep Aluminum Joint Stock Company, were proudly honored in the 2022 VNR500 ranking—affirming their stature, position, and resilience as one of Vietnam’s leading multi-industry corporations.

Video

Sustainablility

Sustainable Furniture Green Future

Ngoc Diep Furniture is proud to offer products made from environmentally friendly materials, combining aesthetics with superior quality. We provide perfect interior design solutions, with a variety of styles to meet the needs of all types of projects, from offices, schools, and libraries to residential spaces, hospitals, hotels, and more. Our solutions contribute to enhancing the experience and value of living and working spaces.