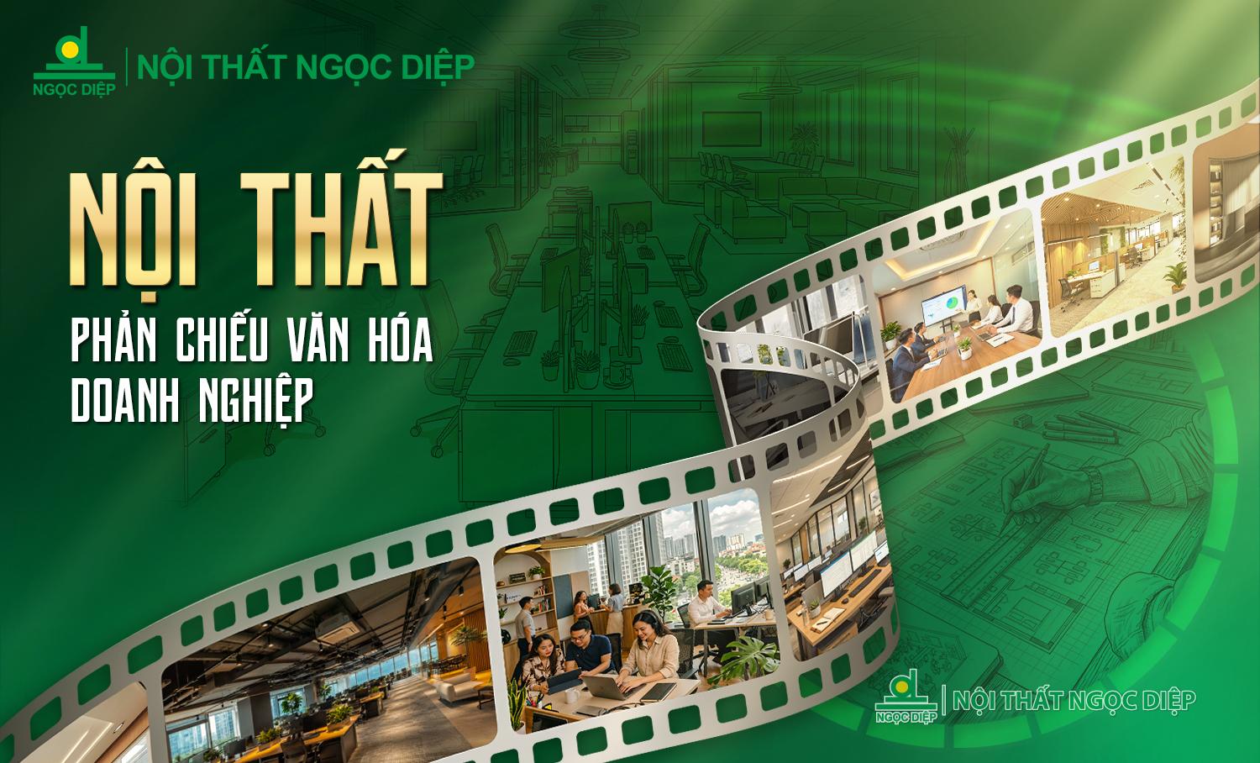
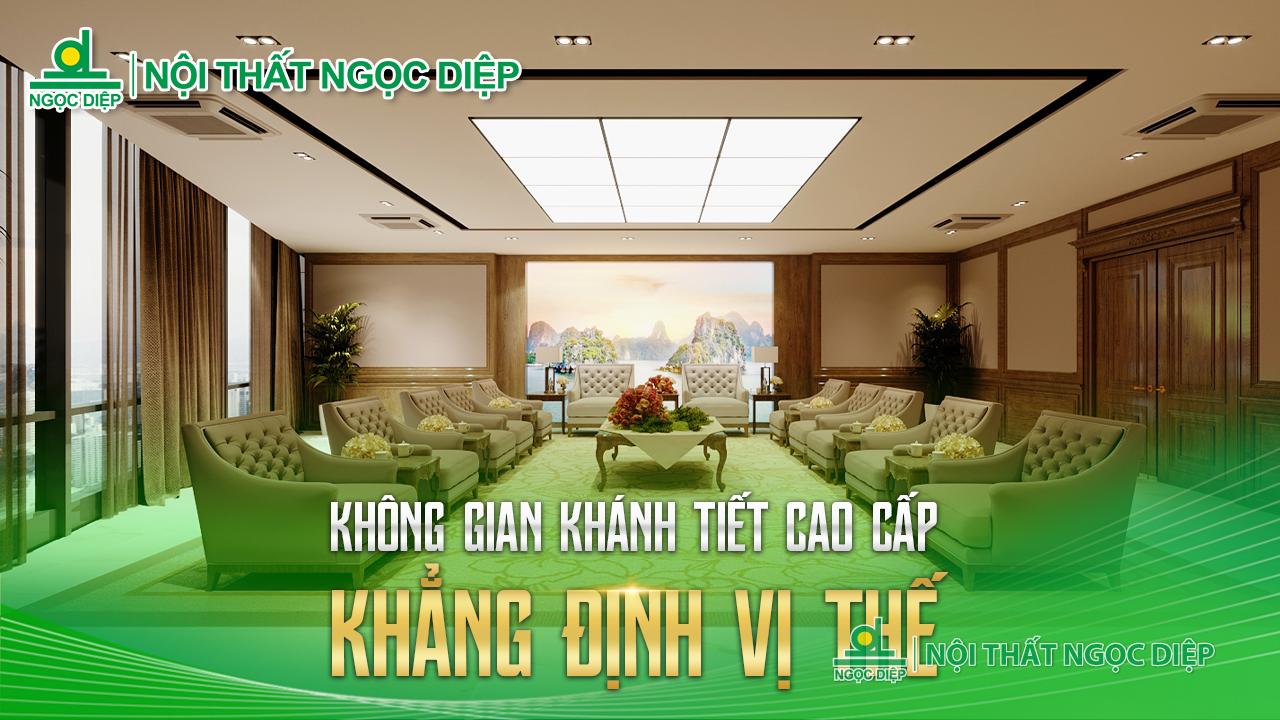
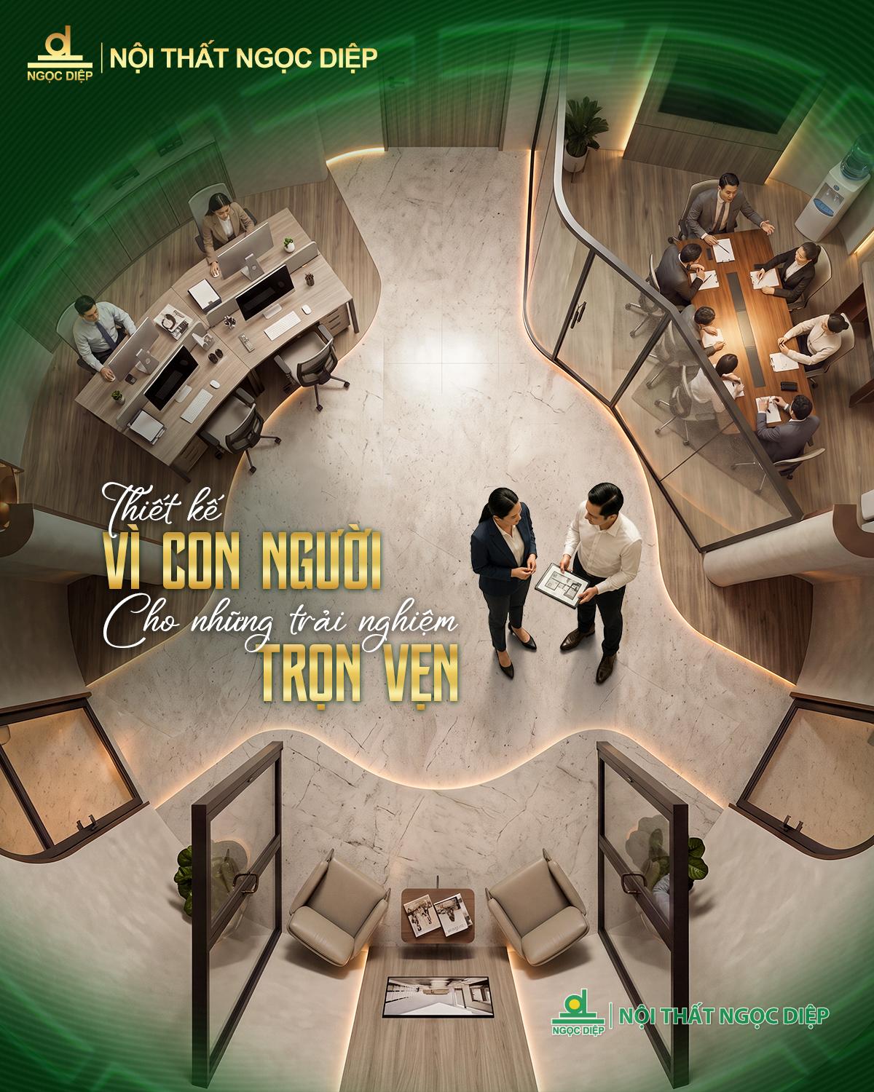
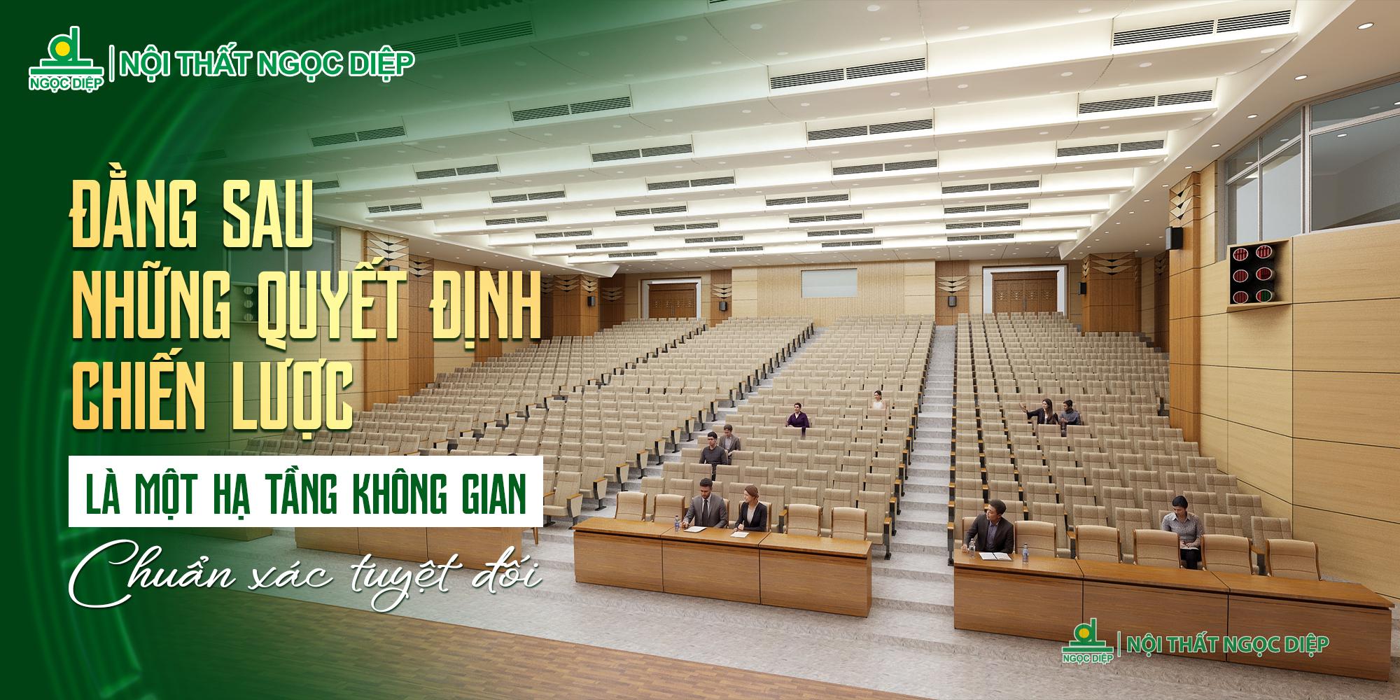
In modern corporate architecture, the meeting room acts as a strategic core for team alignment, progress reporting, and executive decision-making. It also serves as a pivotal external touchpoint, directly reflecting the organization’s discipline, sophistication, and stature before clients and strategic partners.
Stepping into 2026, driven by the expansion of hybrid working models and multi-point video conferences, meeting room design standards have evolved far beyond simply arranging a large central conference table surrounded by chairs. A benchmark meeting environment demands synchronized planning across spatial metrics, architectural acoustic and lighting solutions, adaptive furniture configurations, and smart technological integration.
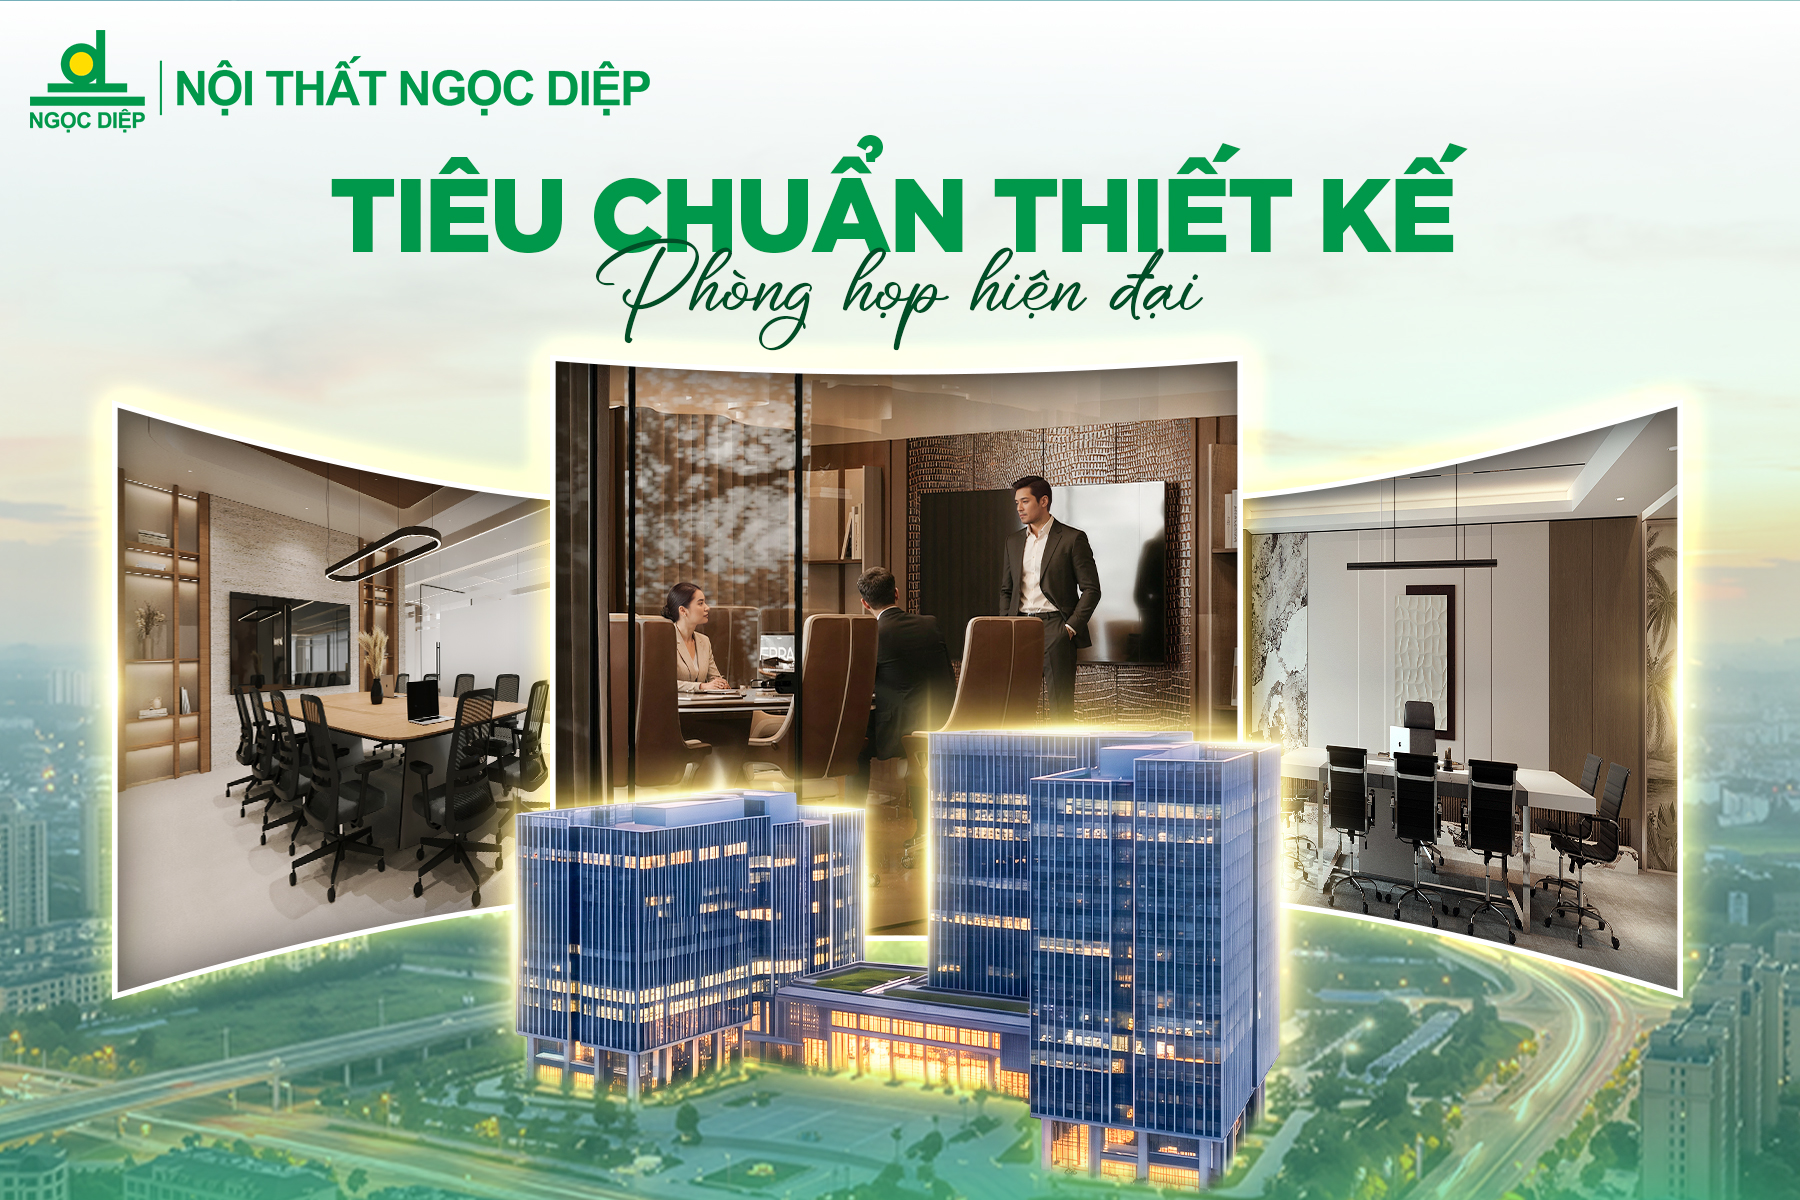
Spatial planning, strategic placement, and area benchmarks
An effective meeting room scheme begins with precisely identifying its primary operational function: rapid team scrums, departmental collaborative sessions, training workshops, or high-level executive discussions. Guided by these functional requirements, spatial layout and floor plate allocations must be planned systematically:
Strategic placement: Meeting spaces should be situated within easy reach of general working zones to streamline circulation, yet effectively isolated from noisy transit areas such as pantries, breakout zones, or central corridors. For client-facing conference rooms, proximity to the main reception lobby offers an optimal layout, allowing visiting guests to access meeting facilities without traversing internal work areas.
Space allocation benchmarks: Factoring in attendee capacity and equipment footprints, meeting rooms equipped with standardized conference tables typically require an average spatial allocation of 1.8m² to 2m² per occupant:
Small meeting rooms (4–8 people): Measuring 8m² to 15m², ideal for quick catch-ups or focused team discussions.
Medium meeting rooms (10–20 people): Ranging from 20m² to 40m², supporting cross-functional departmental meetings complete with clear circulation corridors and full audiovisual projection suites.
Large boardrooms & auditoriums (over 20 people): Spanning 40m² to upwards of 80m², requiring generous presentation clearances, large-format display zones, and primary circulation pathways with a minimum clear width of 1.2m.
From a spatial psychology perspective, the chairperson’s seat should benefit from a solid architectural backing while maintaining a clear, commanding line of sight across the entry points, instilling proactive operational control and balanced room symmetry.
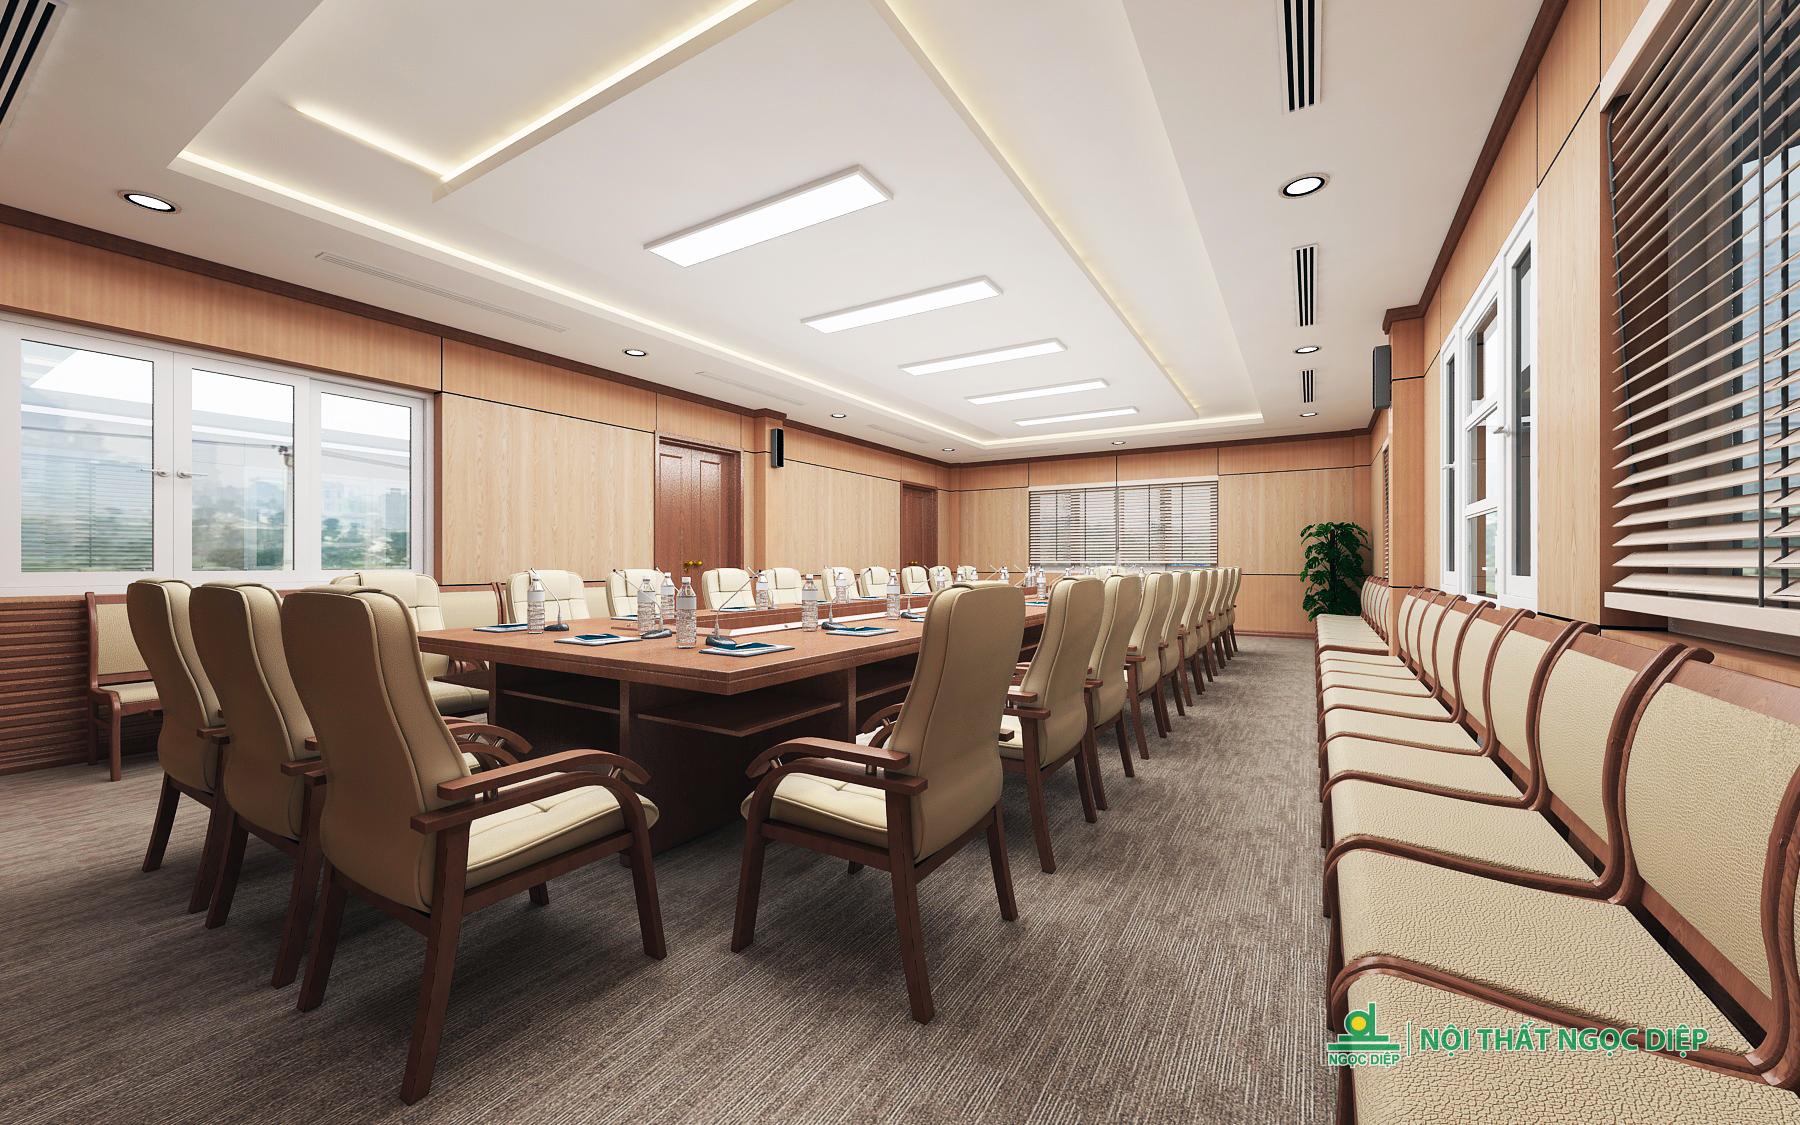
Engineering infrastructure standardization
The productivity of any meeting is directly impacted by invisible environmental elements. Substandard building engineering rapidly induces acoustic reverberation, visual glare, and poor indoor air quality, which directly compromise attendee focus:
Acoustic treatment and sound isolation: Essential for video conferencing and intellectual property confidentiality. Design schemes must balance external airborne sound insulation (specialized drywall assemblies and gasket-sealed acoustic glass partitions) with internal reverberation control (mineral-fiber acoustic ceilings, fabric-wrapped acoustic panels, and carpet flooring) to eliminate flutter echoes and deliver clear, articulate speech intelligibility.
Layered architectural lighting: A harmonious integration of daylight and artificial lighting. While natural perimeter lighting helps alleviate spatial confinement, multi-layer window shading is mandatory to control glare during digital presentations. Ceiling luminaires must deliver uniform, shadow-free illuminance across work surfaces, positioned to avoid direct lens flare into video conference cameras, and equipped with dimming capabilities for presentation modes.
Ventilation and microclimate conditioning: As enclosed, high-density environments, meeting rooms demand continuous dedicated outdoor air systems (DOAS) to sustain optimal oxygen levels, preventing sluggishness and cognitive fatigue. Conditioning diffusers must ensure uniform thermal dispersion, strictly avoiding localized cold drafts directed at seated occupants.
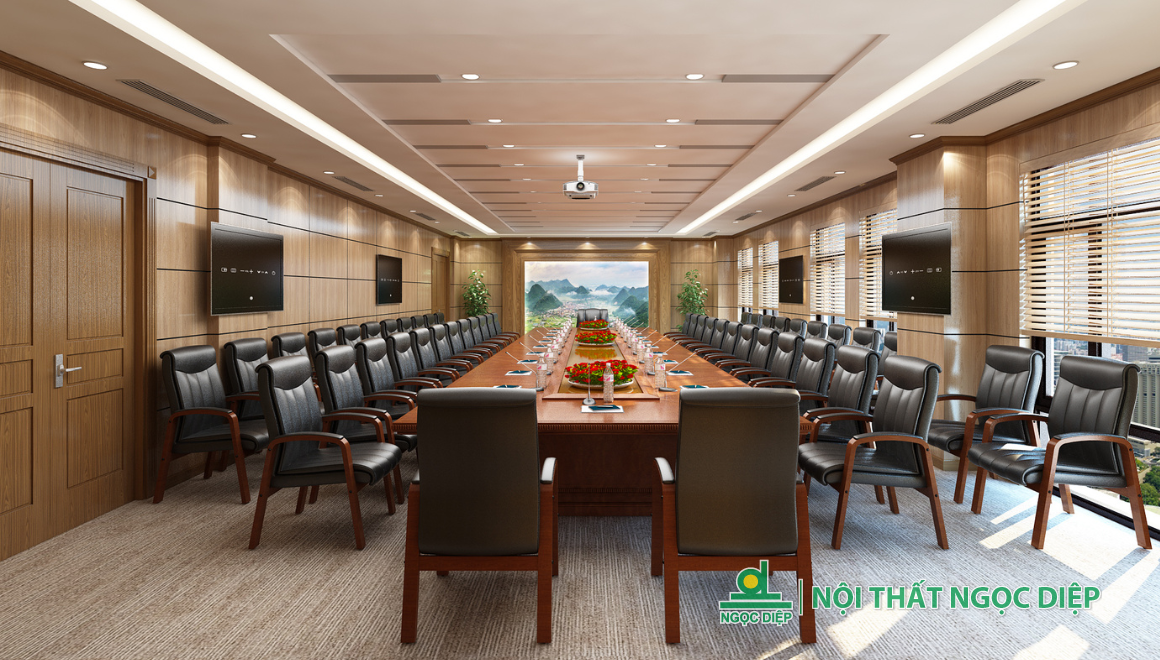
Furnishing standards: Tailored aesthetics, flexibility, and smart tech integration
Workplace furnishings in 2026 prioritize visual minimalism, unobstructed circulation, and seamless support for digital collaboration:
Central conference table systems: Softened rectangular or racetrack oval profiles foster open interaction among attendees. Table surfaces utilize premium moisture-resistant engineered wood finished with Melamine or Laminate to provide scratch resistance, moisture defense, and non-reflective finishes under ambient lighting. Integrated pop-up connection boxes, concealed wire-management raceways, and plug-and-play Type-C/HDMI access keep personal devices fully powered and connected.
Ergonomic seating: Breathable mesh backrests or premium upholstered leather seating tailored to lumbar curves guarantee sustained comfort and physical support throughout extended sessions.
Integrated unified communications (UC) hardware: Ultra-wide interactive touchscreens or high-lumen projection systems, wide-angle intelligent framing cameras, and omnidirectional microphone arrays with AI noise reduction. All low-voltage and data cabling is routed sub-floor or within furniture raceways, keeping the interior clean and uncluttered.
Color palettes and brand accents: Timeless neutral foundations—such as warm wood tones and architectural grays—paired with powder-coated metal framing introduce visual depth. Corporate brand palettes are integrated through acoustic wall art and architectural paneling, building identity without visual clutter.
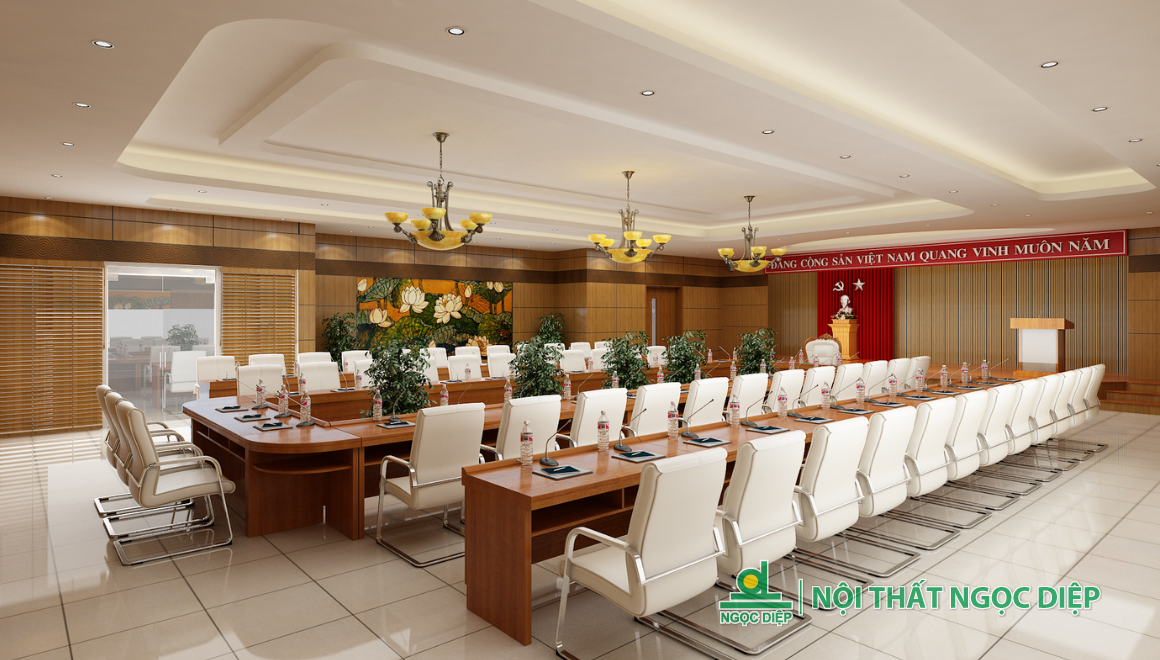
Integrated turnkey solutions from Ngoc Diep Furniture
Transforming high-performance meeting environments into reality demands a seasoned turnkey solutions provider capable of bridging design engineering and execution. Ngoc Diep Furniture offers comprehensive project delivery, resolving everything from initial programming to finished site installation:
Optimal layout planning & workplace consultancy: Detailed site surveys and workflow analyses to structure spatial layouts that balance face-to-face deliberation with advanced digital collaboration.
Tailored, flexible furniture manufacturing: Synchronized furniture lines spanning modular conference tables, ergonomic seating, and acoustic wall panels. Products feature refined craftsmanship, integrated smart functionality, and structural adaptability tailored to evolving business operations.
Strict quality verification & dedicated service: Raw materials undergo thorough testing for mechanical strength, moisture resistance, and indoor air safety. Ngoc Diep Furniture accompanies clients through on-schedule site handovers, comprehensive warranty policies, and dedicated ongoing maintenance.
A purposefully planned meeting space built to modern standards drives teamwork efficiency and asserts professional corporate standing. Contact Ngoc Diep Furniture today for specialized workspace consultations and end-to-end project solutions.